Ford, President Gerald R., Jr., House

Why it's listed
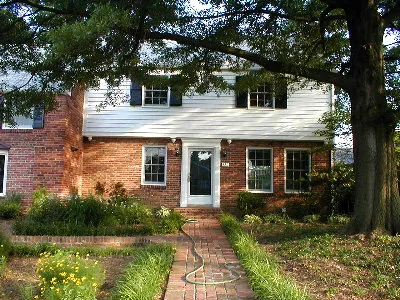
This two-story brick house on Crown View Drive in Alexandria, Virginia, was built in 1955 for Gerald and Betty Ford and served as their primary home for nineteen years. It has seven rooms, a garage and master-bedroom wing, a rear extension and a finished basement. The design is credited to Viktors Purins of Grand Rapids, Michigan, and the Fords added a swimming pool in 1961. During this period Ford served in Congress, became House Minority Leader, and was confirmed as Vice President in December 1973. As Vice President he lived here while the Secret Service installed a command post in the garage, bullet-resistant windows, lighting and guard booths. The family moved to the White House on August 19, 1974, ten days after Ford took the presidential oath. Its typical middle-class suburban character, set against these changes, shows the ordinary family life behind a national political career. The Fords later rented and then sold the house.
Significance in brief: The Fords lived here from 1955 until moving to the White House in August 1974, during Ford's years as a Michigan congressman, House Minority Leader and Vice President. The house reflects the family's domestic life and the modest, middle-class setting of Ford's political career. It was also where Ford was at home when Nixon telephoned about the Vice Presidency.
Machine-generated summary. This summary was generated by a language model from the official nomination document and has not been reviewed line by line by an editor. It may contain errors. Check the source document before relying on any detail. Source: nomination document (PDF) · National Archives catalog entry. NRHP reference 85003048, listed December 17, 1985. Summary generated October 2026 (model claude-sonnet-5-5, prompt v1.0-2026-10-29, confidence medium).
Key facts
| Address | 514 Crown View Dr., Alexandria (Independent City) |
|---|---|
| County | Alexandria |
| Listed | December 17, 1985 |
| Reference number | 85003048 |
| Resource type | Building |
| Period of significance | 1955-74 |
| Architect / builder | Viktors Purins (credited by President Ford with the design) |
| Areas of significance | Politics/Government |
| Level of significance | National |
| National Historic Landmark | Yes, designated December 17, 1985 |
| Status (as stated in the nomination) | Listed as in good condition, occupied and used as a private residence; original site. |
| Acreage | 0.9 |
| Coordinates | 38.81317, -77.07996 (NPS GIS) |
What listing means for this property
National Register listing is honorary for a privately owned home: it does not by itself restrict what an owner may do with their own money, and it does not require public access. Restrictions come from local landmark or historic-district ordinances, which are separate (how they differ).
Owner-occupied houses are not eligible for the 20% federal rehabilitation tax credit, which applies to income-producing buildings, but many states offer credits for homeowners. Listing also opens the door to preservation easements and to buying a plaque. Start with what listing means for homeowners, renovating a listed house and selling one.
General information, not legal or tax advice. Rules change; confirm with your State Historic Preservation Office or a qualified adviser.
Sources and further reading
- National Park Service, National Register of Historic Places database (snapshot May 2026), reference 85003048.
- Nomination form (PDF, National Archives) — catalog entry
- Wikipedia article (used for cross-checking only; text not reproduced here)
- Wikidata Q5549502
- This listing as JSON
Last updated October 2026. Found an error? See the editorial policy for how to report it.