Webb County Courthouse

Why it's listed
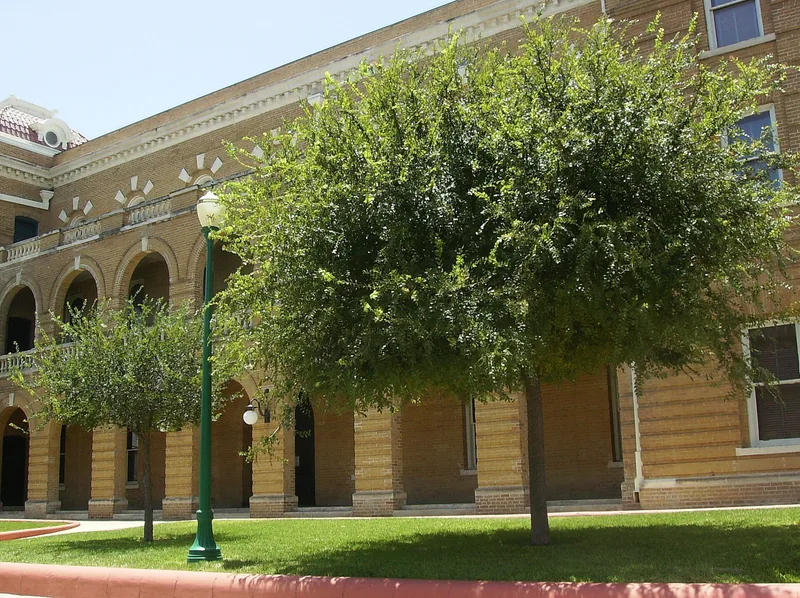
Laredo's Webb County Courthouse, built in 1909 at 1000 Houston Street, was designed by Texas architect Alfred Giles, who won a statewide design competition in February 1907. The building cost $46,918 and presents a unified, symmetrical facade of yellow brick with white stone dressings and red tile mansard roofs. Monumental arcades wrap the south front, and mansard-roofed end pavilions carry carved rams' head accents. Inside, colorful tile floors, Victorian wainscoting and a wrought iron staircase made by the Alamo Iron Works lead to a stained glass window on the first-floor landing. Some arcades have been enclosed for offices, and interior finishes have been covered or lowered over the years. The courthouse became the center of county life, holding court proceedings and records of births, marriages, deaths and land deeds. It is valued as a fine late work by Giles, marking his shift toward projects in Mexico.
Significance in brief: The nomination argues the courthouse is one of the finest examples of Alfred Giles' ability to handle new styles late in his career, combining his earlier ornate work with more modish post-1900 design. It also marks his transition from Texas to Mexican projects. It served as the social, political and financial center of the growing county and remains fairly well preserved.
Machine-generated summary. This summary was generated by a language model from the official nomination document and has not been reviewed line by line by an editor. It may contain errors. Check the source document before relying on any detail. Source: nomination document (PDF) · National Archives catalog entry. NRHP reference 81000635, listed May 4, 1981. Summary generated October 2026 (model claude-sonnet-5-5, prompt v1.0-2026-10-29, confidence medium).
Key facts
| Address | 1000 Houston St., Laredo |
|---|---|
| County | Webb County |
| Listed | May 4, 1981 |
| Reference number | 81000635 |
| Resource type | Building |
| Period of significance | 1900- |
| Architect / builder | Mr. H. Sperbert/Alfred Giles |
| Areas of significance | Architecture |
| Level of significance | State |
| Status (as stated in the nomination) | Listed as occupied and in fair condition; some exterior and interior alterations were made, and the county planned to build a new courthouse across the street and retain the older building for county and community use. |
| Acreage | 1 |
| Coordinates | 27.50744, -99.50584 (NPS GIS) |
What listing means for this property
For a publicly owned building or structure, listing mainly matters when federal funds, permits or licences are involved: projects then go through Section 106 review so effects on the property are considered. Listing also strengthens applications for preservation grants and, for leased income-producing uses, can enable the federal rehabilitation tax credit.
General information, not legal or tax advice. Rules change; confirm with your State Historic Preservation Office or a qualified adviser.
Sources and further reading
- National Park Service, National Register of Historic Places database (snapshot May 2026), reference 81000635.
- Nomination form (PDF, National Archives) — catalog entry
- Wikipedia article (used for cross-checking only; text not reproduced here)
- Wikidata Q7978646
- This listing as JSON
Last updated October 2026. Found an error? See the editorial policy for how to report it.