Hamilton Hotel

Why it's listed
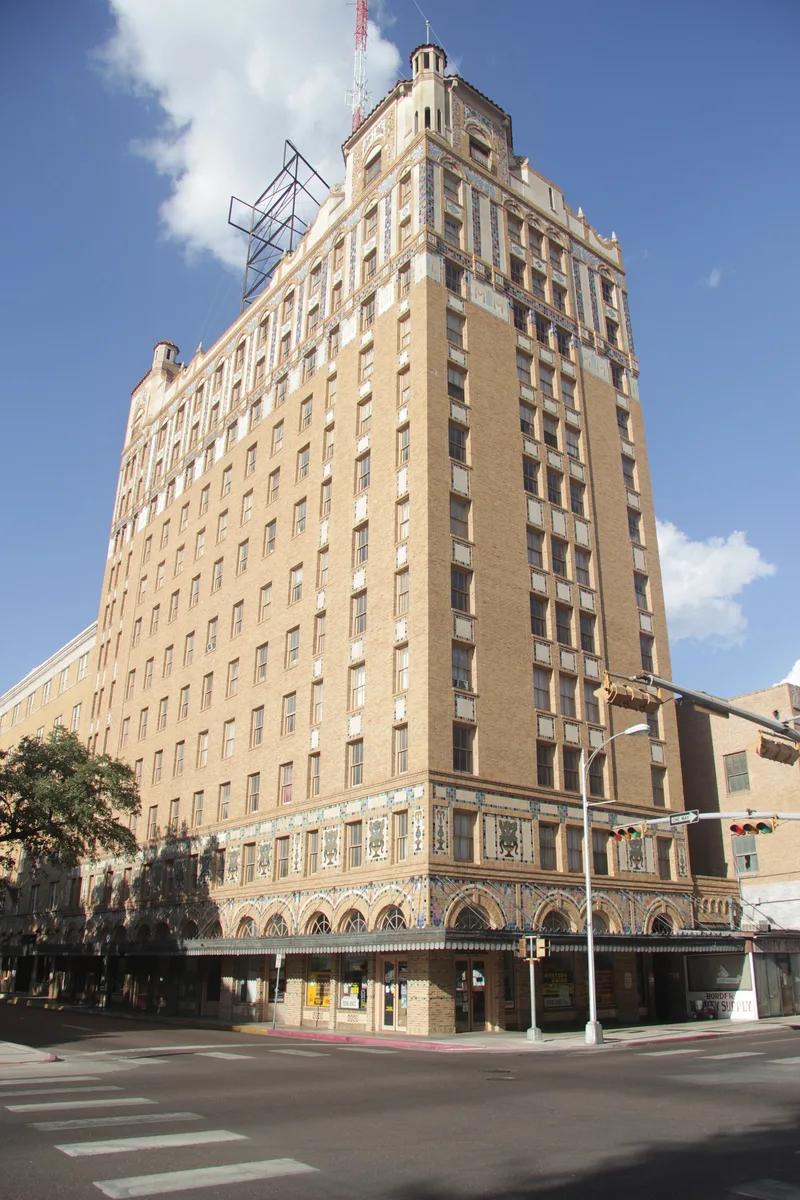
Overlooking Jarvis Plaza in downtown Laredo, this hotel at 815 Salinas Street combines a 7-story block finished in 1923 with a 13-story main block completed in 1927-1928. The main block replaced an earlier Victorian-era hotel built by J.M. Hamilton in the late 1800s. San Antonio architects Atlee B. Ayres and his son Robert M. Ayres designed the tall section, using a three-part vertical form: an ornamented two-story base, a shaft of repeating hotel-room floors, and a decorative crown. Light red brick, glazed tile and mosaic panels showing flora and fauna, cast stone pinnacles, balconies, oriel bays and red barrel tile towers give it a Spanish character. Inside, terrazzo floors, tile chair rails and vaulted lobby ceilings survive. Some storefronts and the ballroom have been altered. The building was listed for its architectural quality and its link to Laredo's railroad-fueled growth in the 1920s, and it remains a prominent part of the city skyline.
Significance in brief: The hotel is considered an exceptional example of Spanish Renaissance Revival commercial design in Laredo. It is the work of master architects Atlee B. and Robert M. Ayres of San Antonio. Its three-part vertical block form and tile ornament mark Laredo's 1920s growth.
Machine-generated summary. This summary was generated by a language model from the official nomination document and has not been reviewed line by line by an editor. It may contain errors. Check the source document before relying on any detail. Source: nomination document (PDF) · National Archives catalog entry. NRHP reference 92000363, listed April 14, 1992. Summary generated October 2026 (model claude-sonnet-5-5, prompt v1.0-2026-10-29, confidence high).
Key facts
| Address | 815 Salinas St., Laredo |
|---|---|
| County | Webb County |
| Listed | April 14, 1992 |
| Reference number | 92000363 |
| Resource type | Building |
| Period of significance | 1923, 1927-1928 |
| Architect / builder | Ayres, Atlee B.; Ayres, Robert M. (general contractor C.M. Schoenfeld of San Antonio for the main block) |
| Architectural style | Mission/Spanish Colonial Revival (described in the text as Spanish Renaissance Revival) |
| Criteria |
|
| Areas of significance | Architecture |
| Level of significance | Local |
| Status (as stated in the nomination) | Described as in excellent physical condition with a high level of integrity; the form lists current function as commerce/trade: business. |
| Acreage | 0.9 |
| Coordinates | 27.50671, -99.50797 (NPS GIS) |
What listing means for this property
For an income-producing building, listing (individually or as a contributing building in a district) is the gateway to the 20% federal rehabilitation tax credit on qualified rehabilitation costs, often stackable with state credits. Work claiming the credit must follow the Secretary of the Interior's Standards and be approved in advance.
Listing does not restrict a private owner acting without federal money or permits; where federal funding or licensing is involved, Section 106 review applies.
General information, not legal or tax advice. Rules change; confirm with your State Historic Preservation Office or a qualified adviser.
Sources and further reading
- National Park Service, National Register of Historic Places database (snapshot May 2026), reference 92000363.
- Nomination form (PDF, National Archives) — catalog entry
- Wikidata Q107318854
- This listing as JSON
Last updated October 2026. Found an error? See the editorial policy for how to report it.