Laredo US Post Office, Court House and Custom House
Also known as: Laredo Federal Building; Laredo Custom House

Why it's listed
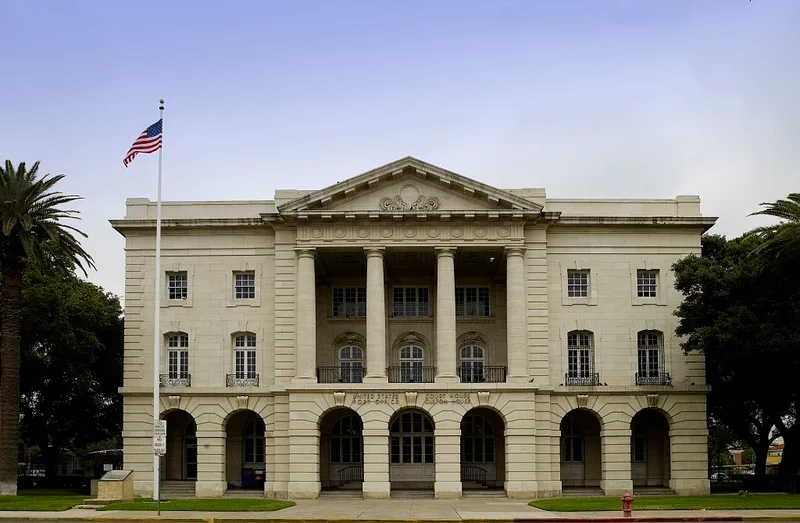
Dominating the 1300 block of Matamoros Street across from Jarvis Plaza Park, this three-story limestone building was designed by James Knox Taylor, Supervising Architect of the Treasury, and completed in 1907 at a cost of about $650,000. It brought the post office, customs officials and the federal district court together under one roof for a Rio Grande border town that had boomed after the railroads arrived in 1881. The Classical Revival design features a four-column Doric portico, a rusticated ground floor with a seven-arch arcade, and buff ashlar limestone above. A 1935 rear addition matched the original design and doubled the floor area. Inside, terrazzo floors, marble wainscoting, paneled doors and the postal lobby survive, though courtrooms and offices have been modernized. The building is recognized for its link to federal construction programs and government presence in Laredo, and as a representative example of early twentieth-century federal architecture.
Significance in brief: The building is significant locally under Criterion A for its association with early twentieth-century federal construction programs and the federal governmental presence in the Laredo area. It is also significant under Criterion C as an example of Classical Revival architecture, a style used for many federal buildings in the early 1900s. It housed the post office, customs service and federal court.
Machine-generated summary. This summary was generated by a language model from the official nomination document and has not been reviewed line by line by an editor. It may contain errors. Check the source document before relying on any detail. Source: nomination document (PDF) · National Archives catalog entry. NRHP reference 01000516, listed May 18, 2001. Summary generated October 2026 (model claude-sonnet-5-5, prompt v1.0-2026-10-29, confidence high).
Key facts
| Address | 1300 Matamoros, Laredo |
|---|---|
| County | Webb County |
| Listed | May 18, 2001 |
| Reference number | 01000516 |
| Resource type | Building |
| Period of significance | 1907-1951 |
| Architect / builder | James Knox Taylor, Supervising Architect, U.S. Treasury Dept.; Clarence Jeffries, contractor (1907). Louis A. Simon, Supervising Architect, and R. F. Farnsworth & Company, Inc., contractor (1935 alterations). |
| Architectural style | Classical Revival |
| Criteria |
|
| Areas of significance | Politics/Government, Architecture |
| Level of significance | Local |
| Status (as stated in the nomination) | Has served continuously as a federal building since construction; still used as a post office, courthouse and offices. Alterations are mainly interior, and the form states the building retains a high degree of integrity. |
| Acreage | 1 |
| Coordinates | 27.50653, -99.50716 (NPS GIS) |
What listing means for this property
For a publicly owned building or structure, listing mainly matters when federal funds, permits or licences are involved: projects then go through Section 106 review so effects on the property are considered. Listing also strengthens applications for preservation grants and, for leased income-producing uses, can enable the federal rehabilitation tax credit.
General information, not legal or tax advice. Rules change; confirm with your State Historic Preservation Office or a qualified adviser.
Sources and further reading
- National Park Service, National Register of Historic Places database (snapshot May 2026), reference 01000516.
- Nomination form (PDF, National Archives) — catalog entry
- Wikipedia article (used for cross-checking only; text not reproduced here)
- Wikidata Q6488902
- This listing as JSON
Last updated October 2026. Found an error? See the editorial policy for how to report it.