Woolfolk, G.R., Social and Political Science Building

Why it's listed
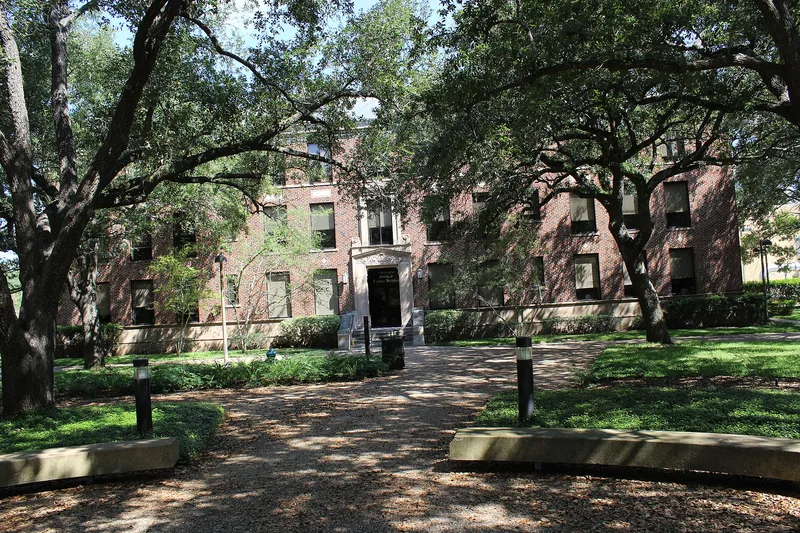
Completed in 1932 on A.G. Cleaver Street at Prairie View A&M University, this Georgian Revival brick building first served as the Education Building. Architect Frederich Ernst Giesecke, who designed several campus buildings, gave it Mexican tile bands at the second and third floor lines, a high-pitched roof with a copper cupola intended for a clock, a pedimented central entrance, and owl-faced gargoyles at the corners. Its detailing links it to L.C. Anderson Hall and Hilliard Hall. A 1987 rehabilitation rearranged the interior, removed asbestos roof shingles, added air conditioning, an elevator and a rear ramp. The building was later named for Dr. George Ruble Woolfolk, who joined the history faculty in 1943, chaired the Division of Social Science and wrote several books on Texas and African American history. It was listed for its role in the university's educational development and its association with him. It remains in educational use and is owned by the university.
Significance in brief: The building reflects the changing needs of the university during its period of significance and relates to the context of the university's development from 1876 to 1998. It is also named for Dr. George Ruble Woolfolk, a historian and longtime faculty member honored for 40 years of service. It is nominated under Criterion A in Education and Ethnic Heritage at a state level.
Machine-generated summary. This summary was generated by a language model from the official nomination document and has not been reviewed line by line by an editor. It may contain errors. Check the source document before relying on any detail. Source: nomination document (PDF) · National Archives catalog entry. NRHP reference 99000616, listed June 3, 1999. Summary generated October 2026 (model claude-sonnet-5-5, prompt v1.0-2026-10-29, confidence high).
Key facts
| Address | A.G. Cleaver St., building #0503, Prairie View |
|---|---|
| County | Waller County |
| Listed | June 3, 1999 |
| Reference number | 99000616 |
| Resource type | Building |
| Period of significance | 1932 - 1948 |
| Architect / builder | Giesecke, Frederich Ernst (Architect) |
| Architectural style | Late 19th and 20th Century Revivals: Georgian Revival |
| Criteria |
|
| Areas of significance | Education, Social History |
| Level of significance | Local |
| Status (as stated in the nomination) | Still in educational use; the interior was rearranged and the building air conditioned during a 1987 rehabilitation. |
| Acreage | 0.9 |
| Coordinates | 30.09508, -95.97867 (NPS GIS) |
What listing means for this property
For an income-producing building, listing (individually or as a contributing building in a district) is the gateway to the 20% federal rehabilitation tax credit on qualified rehabilitation costs, often stackable with state credits. Work claiming the credit must follow the Secretary of the Interior's Standards and be approved in advance.
Listing does not restrict a private owner acting without federal money or permits; where federal funding or licensing is involved, Section 106 review applies.
General information, not legal or tax advice. Rules change; confirm with your State Historic Preservation Office or a qualified adviser.
Sources and further reading
- National Park Service, National Register of Historic Places database (snapshot May 2026), reference 99000616.
- Nomination form (PDF, National Archives) — catalog entry
- Wikidata Q110001380
- This listing as JSON
Last updated October 2026. Found an error? See the editorial policy for how to report it.