Banks, W.R., Library

Why it's listed
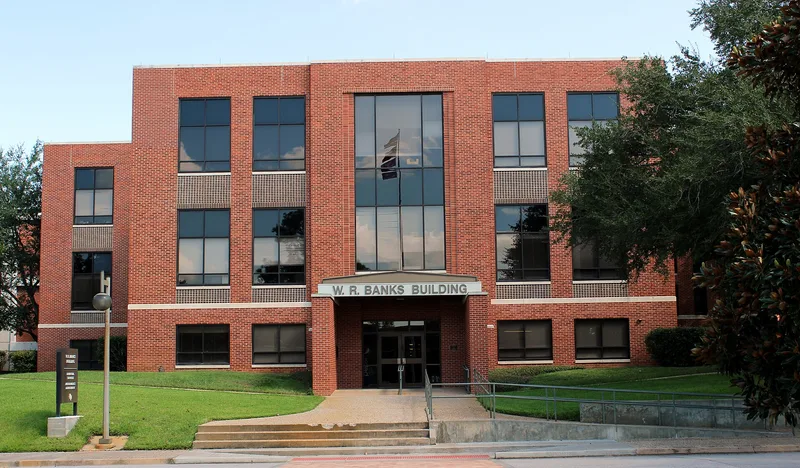
Built in 1945 to house the Prairie View A&M campus library, this three-story brick building on L.W. Minor Street reflects the geometric compositions of 1940s modernism. Its symmetrical facade, load-bearing brick walls, cast stone bands and large window expanses give it a modest Moderne character. Architect P.B. Hanton designed it during a period of growing enrollment. Dr. W.R. Banks, the college principal, oversaw construction, and the library was renamed for him when he retired in 1946. Banks, born in Georgia and educated at Atlanta University, led the college through major expansion, including eight new buildings, a model farm and accreditation by the Southern Association. The library is the campus building most closely tied to his leadership and to the rising role of college-level study at Prairie View. A 1992 renovation removed the original interior, but the exterior retains its form. Today it holds administrative and academic offices. It is recognized locally for Education and Ethnic Heritage.
Significance in brief: The building is the campus structure most strongly associated with W.R. Banks, the principal of the college, who oversaw its construction and for whom it was renamed on his retirement in 1946. It reflects the growth of college-level education at Prairie View in the mid-20th century and is locally significant in Education and Ethnic Heritage (Black).
Machine-generated summary. This summary was generated by a language model from the official nomination document and has not been reviewed line by line by an editor. It may contain errors. Check the source document before relying on any detail. Source: nomination document (PDF) · National Archives catalog entry. NRHP reference 99000612, listed June 3, 1999. Summary generated October 2026 (model claude-sonnet-5-5, prompt v1.0-2026-10-29, confidence high).
Key facts
| Address | L.W. Minor St., building #0508, Prairie View |
|---|---|
| County | Waller County |
| Listed | June 3, 1999 |
| Reference number | 99000612 |
| Resource type | Building |
| Period of significance | 1945-1948 |
| Architect / builder | Hanton, P.B. (Architect) |
| Architectural style | Modern Movement: Moderne |
| Criteria |
|
| Areas of significance | Education, Black |
| Level of significance | Local |
| Status (as stated in the nomination) | Interior features were demolished in a 1992 renovation that added elevators and ADA access; the building now houses university administrative and academic offices. |
| Acreage | 0.9 |
| Coordinates | 30.09321, -95.98940 (NPS GIS) |
What listing means for this property
For a publicly owned building or structure, listing mainly matters when federal funds, permits or licences are involved: projects then go through Section 106 review so effects on the property are considered. Listing also strengthens applications for preservation grants and, for leased income-producing uses, can enable the federal rehabilitation tax credit.
General information, not legal or tax advice. Rules change; confirm with your State Historic Preservation Office or a qualified adviser.
Sources and further reading
- National Park Service, National Register of Historic Places database (snapshot May 2026), reference 99000612.
- Nomination form (PDF, National Archives) — catalog entry
- Wikidata Q108073130
- This listing as JSON
Last updated October 2026. Found an error? See the editorial policy for how to report it.