Anderson, L.C., Hall

Why it's listed
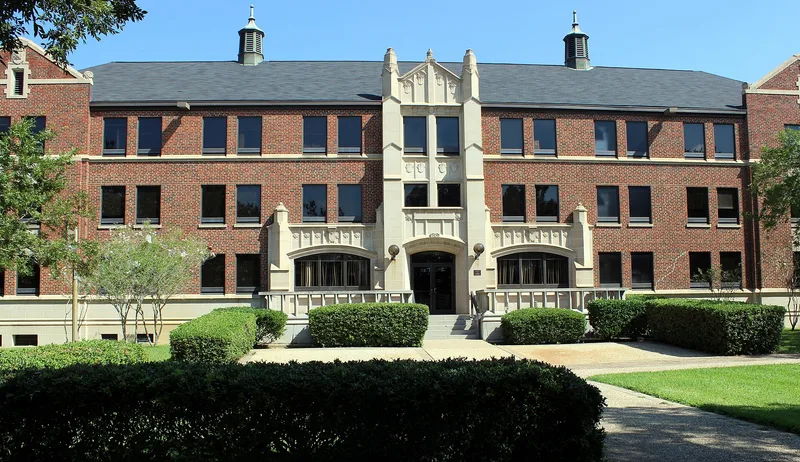
Built in 1933 on the campus of Prairie View A&M University, this 3-story brick building was designed as a dormitory for 101 women. Architect Frederich Ernst Giesecke combined Collegiate Gothic and Georgian Revival features, including cast stone detailing at the entrance, gabled parapets, twin copper-covered cupolas, and carved owl heads at the corners. Federal money and a grant from the Rockefeller-funded General Education Board paid for construction. The hall is named for L.C. Anderson, who served as second principal of Prairie View Normal and Industrial College. It reflects the expansion of enrollment and campus buildings during the early 1930s, and the role of philanthropic groups in supporting Black colleges. Residents helped maintain the building, in line with calls for self-supporting dormitories. The interior was completely rebuilt in 1975-76, though the exterior was kept largely intact. Today the building holds several university administrative offices.
Significance in brief: The building is nominated under Criterion A in the areas of Education and Ethnic Heritage (Black) at the state level. It reflects the growth of the student body and campus facilities in the early 1930s, and the financial support from federal funds and the Rockefeller-funded General Education Board. It is also named for L.C. Anderson, the second principal of Prairie View Normal.
Machine-generated summary. This summary was generated by a language model from the official nomination document and has not been reviewed line by line by an editor. It may contain errors. Check the source document before relying on any detail. Source: nomination document (PDF) · National Archives catalog entry. NRHP reference 99000611, listed June 3, 1999. Summary generated October 2026 (model claude-sonnet-5-5, prompt v1.0-2026-10-29, confidence high).
Key facts
| Address | L.W. Minor St., building #0541, Prairie View |
|---|---|
| County | Waller County |
| Listed | June 3, 1999 |
| Reference number | 99000611 |
| Resource type | Building |
| Period of significance | 1933 - 1948 |
| Architect / builder | Giesecke, Frederich Ernst (Architect) |
| Architectural style | Late 19th and 20th Century Revivals: Late Gothic Revival (Collegiate Gothic with Georgian Revival influences) |
| Criteria |
|
| Areas of significance | Education, Black |
| Level of significance | Local |
| Status (as stated in the nomination) | Currently houses university offices including Admissions, Career Planning and Outreach, and University Development and Alumni Affairs. The interior was demolished and rebuilt in 1975-76, with the exterior retained. |
| Acreage | 0.9 |
| Coordinates | 30.09414, -95.98030 (NPS GIS) |
What listing means for this property
National Register listing is honorary for a privately owned home: it does not by itself restrict what an owner may do with their own money, and it does not require public access. Restrictions come from local landmark or historic-district ordinances, which are separate (how they differ).
Owner-occupied houses are not eligible for the 20% federal rehabilitation tax credit, which applies to income-producing buildings, but many states offer credits for homeowners. Listing also opens the door to preservation easements and to buying a plaque. Start with what listing means for homeowners, renovating a listed house and selling one.
General information, not legal or tax advice. Rules change; confirm with your State Historic Preservation Office or a qualified adviser.
Sources and further reading
- National Park Service, National Register of Historic Places database (snapshot May 2026), reference 99000611.
- Nomination form (PDF, National Archives) — catalog entry
- Wikidata Q107317518
- This listing as JSON
Last updated October 2026. Found an error? See the editorial policy for how to report it.