Old Nazareth Academy

Why it's listed
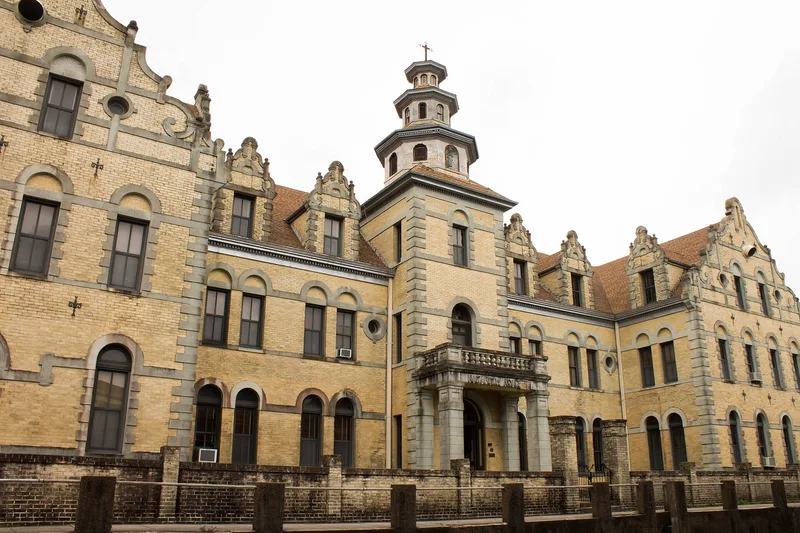
Completed in 1904 at 105 W. Church in Victoria, Texas, Old Nazareth Academy is a raised two-and-a-half-story school of structural brick with stucco trim and a wood-frame gable roof. Built on a U plan, it was designed by Victoria architect Jules Leffland and constructed by Guithier & Mitchell. Its decoration is elaborate: curvilinear gable and dormer parapets accentuated by stuccoed coursing, stuccoed quoins at the corners, and a centered entry in a projecting bay topped by a three-tier octagonal lantern. A one-story porch with a balcony rests on piers. The building is recorded as Leffland's most unusual and creative work, blending Spanish and Mission revival influences and possibly references to Flemish guild halls. It also added needed classroom space for the Convent School, which began in 1867. Frame buildings stand on the south side of the block, and the property remains in good condition, serving as a school and day care.
Significance in brief: The nomination cites architecture and education. The building is described as Victoria architect Jules Leffland's most unusual and creative design, drawing on Spanish and Mission revival styles and possibly Flemish guild halls. It also provided needed classroom space for the Convent School, which began in 1867.
Machine-generated summary. This summary was generated by a language model from the official nomination document and has not been reviewed line by line by an editor. It may contain errors. Check the source document before relying on any detail. Source: nomination document (PDF) · National Archives catalog entry. NRHP reference 86002462, listed December 9, 1986. Summary generated October 2026 (model claude-sonnet-5-5, prompt v1.0-2026-10-29, confidence medium).
Key facts
| Address | 105 W. Church, Victoria |
|---|---|
| County | Victoria County |
| Listed | December 9, 1986 |
| Reference number | 86002462 |
| Resource type | Building |
| Architect / builder | Architect Jules Leffland; contractor Guithier & Mitchell |
| Architectural style | Rococo revival |
| Areas of significance | Architecture |
| Level of significance | State, Local |
| Status (as stated in the nomination) | Listed in good condition; present use is school and day care. |
| Acreage | 2.1 |
| Coordinates | 28.79646, -97.00791 (NPS GIS) |
What listing means for this property
For a publicly owned building or structure, listing mainly matters when federal funds, permits or licences are involved: projects then go through Section 106 review so effects on the property are considered. Listing also strengthens applications for preservation grants and, for leased income-producing uses, can enable the federal rehabilitation tax credit.
General information, not legal or tax advice. Rules change; confirm with your State Historic Preservation Office or a qualified adviser.
Sources and further reading
- National Park Service, National Register of Historic Places database (snapshot May 2026), reference 86002462.
- Nomination form (PDF, National Archives) — catalog entry
- Wikipedia article (used for cross-checking only; text not reproduced here)
- Wikidata Q7084601
- This listing as JSON
Last updated October 2026. Found an error? See the editorial policy for how to report it.