Alden, C. R., Building

Why it's listed
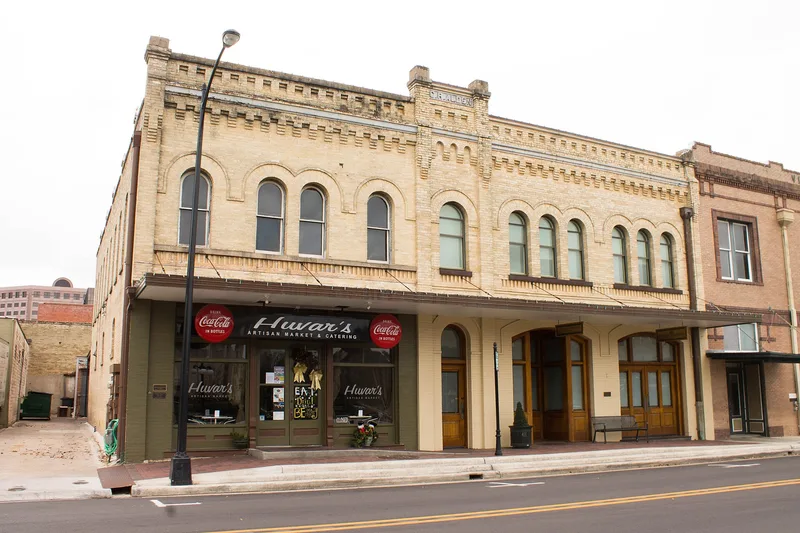
Located at 106-110 W. Juan Linn in downtown Victoria, Texas, this two-story brick building was constructed around 1900 for C. R. Alden, who used it for his livery stable and feed store. It has a flat roof with a raised parapet, corbeled cornice and tin cornice molding, and wood floor and roof systems. The six-bay south facade is asymmetrical, with projecting pilasters marking the fourth bay, a corbel table and an inscription panel. Second-story windows are round-arched with a string course, and the west half has a three-bay storefront with cast iron columns and transoms. Its first-floor openings remain largely intact. The building was recognized for its architecture as one of the few outstanding commercial structures left in the central business district. Its west half has been preserved and its east half renovated, and it remains in commercial and office use in good condition.
Significance in brief: The nomination cites architectural significance. The building is described as one of the few outstanding commercial structures remaining in Victoria's central business district. Brick is used effectively to embellish the cornice and the window and door openings, and the first-floor openings remain intact. The reviewer accepted it under Criterion C as a turn-of-the-century commercial example.
Machine-generated summary. This summary was generated by a language model from the official nomination document and has not been reviewed line by line by an editor. It may contain errors. Check the source document before relying on any detail. Source: nomination document (PDF) · National Archives catalog entry. NRHP reference 86002533, listed December 9, 1986. Summary generated October 2026 (model claude-sonnet-5-5, prompt v1.0-2026-10-29, confidence medium).
Key facts
| Address | 106--110 W. Juan Linn, Victoria |
|---|---|
| County | Victoria County |
| Listed | December 9, 1986 |
| Reference number | 86002533 |
| Resource type | Building |
| Architectural style | Commercial building; vernacular |
| Criteria |
|
| Areas of significance | Architecture |
| Level of significance | State, Local |
| Status (as stated in the nomination) | Present condition is listed as good, with the west half preserved and the east half renovated. Present use is commercial/office. |
| Acreage | 0.9 |
| Coordinates | 28.79771, -97.00706 (NPS GIS) |
What listing means for this property
For an income-producing building, listing (individually or as a contributing building in a district) is the gateway to the 20% federal rehabilitation tax credit on qualified rehabilitation costs, often stackable with state credits. Work claiming the credit must follow the Secretary of the Interior's Standards and be approved in advance.
Listing does not restrict a private owner acting without federal money or permits; where federal funding or licensing is involved, Section 106 review applies.
General information, not legal or tax advice. Rules change; confirm with your State Historic Preservation Office or a qualified adviser.
Sources and further reading
- National Park Service, National Register of Historic Places database (snapshot May 2026), reference 86002533.
- Nomination form (PDF, National Archives) — catalog entry
- Wikidata Q107318306
- This listing as JSON
Last updated October 2026. Found an error? See the editorial policy for how to report it.