Keef-Filley Building

Why it's listed
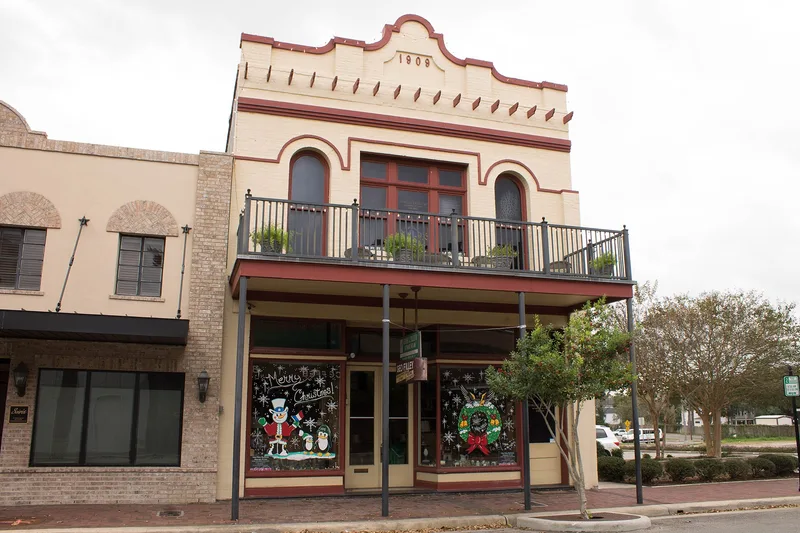
Located at 214 S. Main in Victoria's central business district, between De Leon Plaza and the municipal complex, this two-story brick commercial building dates to 1909. Contractor Bailey Mills erected it for owners William J. and Agnes Keef. Its flat roof is hidden behind a raised, mission-style brick parapet inscribed with the construction date, with wooden "vigas" extending below the panel. Brick string courses and a corbelled course mark the upper-story windows and parapet. The three-bay storefront, with fixed display windows, transoms, and a recessed center entrance, is virtually intact, and a one-story porch with a balcony spans the west elevation. Various tenants used the space before George and Marcia Filley, who had run the Filley Store on Main Street since 1905, bought the building in 1934. The store still operates there. The property was listed for its architecture, as a rare local example of Mission Revival influence, and for its long role in local commerce.
Significance in brief: The building is significant for its architecture as a Mission Revival commercial building with rare Mission Revival influences and a largely intact three-bay storefront. It is also significant for commerce, as the site of several business ventures, including the Filley Store, which has operated there since the Filleys bought the building in 1934.
Machine-generated summary. This summary was generated by a language model from the official nomination document and has not been reviewed line by line by an editor. It may contain errors. Check the source document before relying on any detail. Source: nomination document (PDF) · National Archives catalog entry. NRHP reference 86002612, listed March 24, 1987. Summary generated October 2026 (model claude-sonnet-5-5, prompt v1.0-2026-10-29, confidence high).
Key facts
| Address | 214 S. Main, Victoria |
|---|---|
| County | Victoria County |
| Listed | March 24, 1987 |
| Reference number | 86002612 |
| Resource type | Building |
| Architect / builder | Contractor Bailey Mills |
| Architectural style | Mission Revival; eclectic commercial building |
| Criteria |
|
| Areas of significance | Commerce, Architecture |
| Level of significance | State, Local |
| Status (as stated in the nomination) | Listed in good condition; the Filley Store remains in operation at the site. |
| Acreage | 0.9 |
| Coordinates | 28.79752, -97.00625 (NPS GIS) |
What listing means for this property
For an income-producing building, listing (individually or as a contributing building in a district) is the gateway to the 20% federal rehabilitation tax credit on qualified rehabilitation costs, often stackable with state credits. Work claiming the credit must follow the Secretary of the Interior's Standards and be approved in advance.
Listing does not restrict a private owner acting without federal money or permits; where federal funding or licensing is involved, Section 106 review applies.
General information, not legal or tax advice. Rules change; confirm with your State Historic Preservation Office or a qualified adviser.
Sources and further reading
- National Park Service, National Register of Historic Places database (snapshot May 2026), reference 86002612.
- Nomination form (PDF, National Archives) — catalog entry
- Wikipedia article (used for cross-checking only; text not reproduced here)
- Wikidata Q6382686
- This listing as JSON
Last updated October 2026. Found an error? See the editorial policy for how to report it.