Worrell-Ettlinger House

Why it's listed
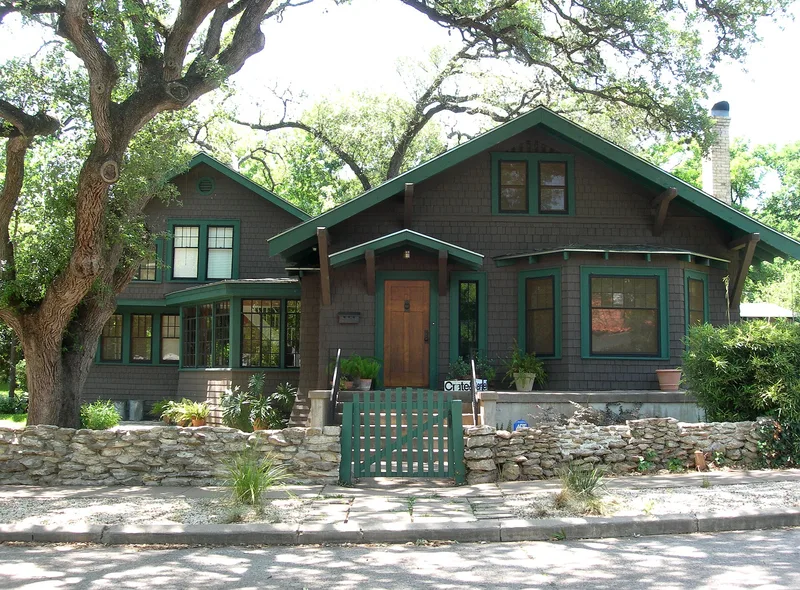
Set on a shady corner lot north of the University of Texas campus, this Craftsman bungalow was the first house built in Austin's College Court neighborhood. Builder A.W. Johns completed it in October 1912 for a university professor, S.H. Worrell, and his wife. Its cypress shingle walls, deep eaves, knee braces and exposed rafter tails set it apart from the stone and clapboard bungalows nearby. Hyman and Rosebud Ettlinger bought the property in 1919 and lived there until 1986. They added a two-story bedroom and sunporch wing, designed in 1927 by architecture professor Samuel Gideon, plus a kitchen remodel and servants quarters in 1935, all matching the original materials. One addition was built around a large live oak. The house stood mostly vacant for years and faced demolition in 2001 before new owners restored it. It is significant as a well-preserved local example of the Craftsman style, with a period of significance from 1912 to 1940.
Significance in brief: It is nominated under Criterion C in architecture as an excellent local example of a Craftsman bungalow. Its cypress shingle cladding is unusual in Austin, where most Craftsman bungalows are clad in stone or clapboard. It was the first house built in College Court, and later additions kept the original materials and character.
Machine-generated summary. This summary was generated by a language model from the official nomination document and has not been reviewed line by line by an editor. It may contain errors. Check the source document before relying on any detail. Source: nomination document (PDF) · National Archives catalog entry. NRHP reference 04001152, listed October 12, 2004. Summary generated October 2026 (model claude-sonnet-5-5, prompt v1.0-2026-10-29, confidence high).
Key facts
| Address | 3110 Harris Park Ave., Austin |
|---|---|
| County | Travis County |
| Listed | October 12, 2004 |
| Reference number | 04001152 |
| Resource type | Building |
| Period of significance | 1912-1940 |
| Architect / builder | A.W. Johns, Samuel Gideon |
| Architectural style | Late 19th and 20th Century American Movements: Bungalow/Craftsman |
| Criteria |
|
| Areas of significance | Architecture |
| Level of significance | Local |
| Status (as stated in the nomination) | Restored after standing mostly vacant from 1986 to 2001; it remains a single-family home. |
| Acreage | 0.9 |
| Coordinates | 30.29399, -97.73146 (NPS GIS) |
What listing means for this property
National Register listing is honorary for a privately owned home: it does not by itself restrict what an owner may do with their own money, and it does not require public access. Restrictions come from local landmark or historic-district ordinances, which are separate (how they differ).
Owner-occupied houses are not eligible for the 20% federal rehabilitation tax credit, which applies to income-producing buildings, but many states offer credits for homeowners. Listing also opens the door to preservation easements and to buying a plaque. Start with what listing means for homeowners, renovating a listed house and selling one.
General information, not legal or tax advice. Rules change; confirm with your State Historic Preservation Office or a qualified adviser.
Sources and further reading
- National Park Service, National Register of Historic Places database (snapshot May 2026), reference 04001152.
- Nomination form (PDF, National Archives) — catalog entry
- Wikipedia article (used for cross-checking only; text not reproduced here)
- Wikidata Q8036940
- This listing as JSON
Last updated October 2026. Found an error? See the editorial policy for how to report it.