Mansbendel, Peter and Clotilde Shipe, House

Why it's listed
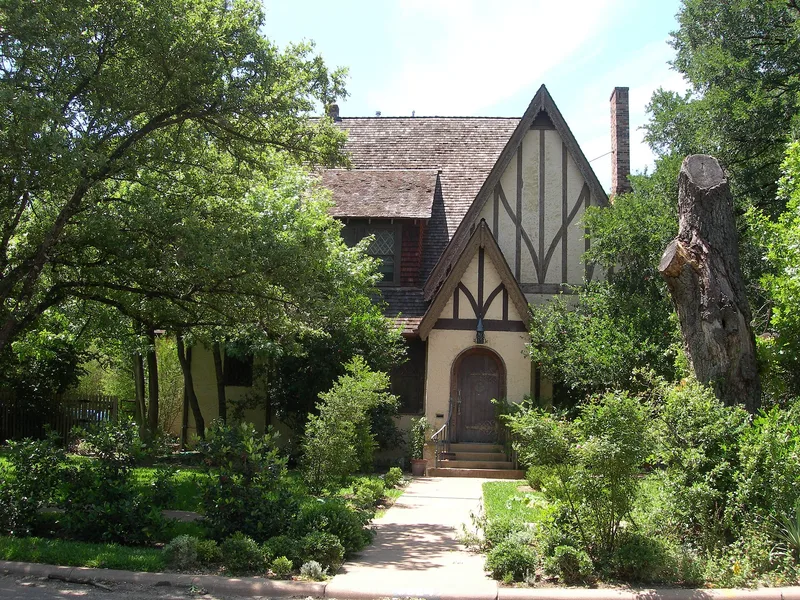
Built about 1925 in Austin's newly subdivided Shadow Lawn Addition, this two-story Tudor Revival house at 3824 Avenue F was the home of woodcarver Peter Mansbendel and his wife Clotilde Shipe, daughter of Hyde Park developer Monroe M. Shipe. The frame house has stucco walls, decorative half-timbering, steeply pitched gables, patterned brick chimneys and casement windows with diamond-patterned panes. Mansbendel, born in Basle, Switzerland, in 1883, carved the bargeboards, the figural newel post and the staircase balusters, and added ceiling beams, fireplace decoration and bas-relief plaster panels, including aquatic scenes in the bathroom. His work also appears in homes, public buildings and historic sites across Texas, among them doors for the Spanish Governor's Palace and Mission San Jose in San Antonio. The house remains largely unchanged, and a detached garage/apartment with matching detailing contributes to the property. It was listed for its architecture and its association with Mansbendel's craftsmanship.
Significance in brief: The house is a text-book example of Tudor Revival style and is closely tied to Peter Mansbendel, a Swiss-born woodcarver and artisan who decorated its interior and exterior with his own carvings and plasterwork. Mansbendel's work appears in residences, public institutions and historic sites across Texas. The nomination cited Criteria B and C, but the Keeper later removed Criterion B.
Machine-generated summary. This summary was generated by a language model from the official nomination document and has not been reviewed line by line by an editor. It may contain errors. Check the source document before relying on any detail. Source: nomination document (PDF) · National Archives catalog entry. NRHP reference 90001183, listed August 16, 1990. Summary generated October 2026 (model claude-sonnet-5-5, prompt v1.0-2026-10-29, confidence high).
Key facts
| Address | 3824 Ave. F, Austin |
|---|---|
| County | Travis County |
| Listed | August 16, 1990 |
| Reference number | 90001183 |
| Resource type | Building |
| Period of significance | c.1925-1940 |
| Architect / builder | Mansbendel, Peter (builder) |
| Architectural style | Tudor Revival |
| Criteria |
|
| Areas of significance | Art, Architecture |
| Level of significance | Local |
| Status (as stated in the nomination) | Still used as a private residence, in good condition and virtually unchanged since completion. |
| Acreage | 0.9 |
| Coordinates | 30.30140, -97.73220 (NPS GIS) |
What listing means for this property
National Register listing is honorary for a privately owned home: it does not by itself restrict what an owner may do with their own money, and it does not require public access. Restrictions come from local landmark or historic-district ordinances, which are separate (how they differ).
Owner-occupied houses are not eligible for the 20% federal rehabilitation tax credit, which applies to income-producing buildings, but many states offer credits for homeowners. Listing also opens the door to preservation easements and to buying a plaque. Start with what listing means for homeowners, renovating a listed house and selling one.
General information, not legal or tax advice. Rules change; confirm with your State Historic Preservation Office or a qualified adviser.
Sources and further reading
- National Park Service, National Register of Historic Places database (snapshot May 2026), reference 90001183.
- Nomination form (PDF, National Archives) — catalog entry
- Wikipedia article (used for cross-checking only; text not reproduced here)
- Wikidata Q7177865
- This listing as JSON
Last updated October 2026. Found an error? See the editorial policy for how to report it.