Rather House

Why it's listed
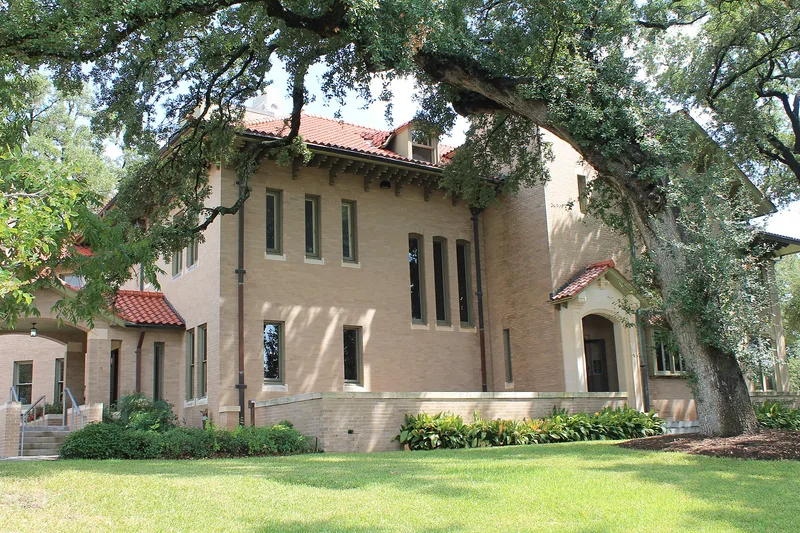
Set on a hillside in the Duval Heights neighborhood north of the University of Texas, this two-story brick residence with attic and cellar was designed in 1910 by the Boston firm Brigham, Coveney, and Bisbee for Charles Taylor Rather, who had made a fortune in cotton, cattle, and oil in Gonzales. Built for about $25,000, it has light-colored brick walls, white cut stone trim, a red tile roof with deep bracket-supported eaves, and screened sleeping porches. Its asymmetrical, clean-lined design recalls Bernard Maybeck's West Coast work and was unusual for Austin, as was the hiring of an eastern firm. Spanish Colonial Revival touches include a tower once capped by a copper dome, since removed intact. The house hosted many social events from the 1910s to the 1930s. The family deeded it to the Episcopal Theological Seminary of the Southwest in 1952, and it remains in good condition and in use.
Significance in brief: The nomination argues the house was hailed as one of the finest homes in the South when built. Its clean-lined, asymmetrical design, reminiscent of Bernard Maybeck's West Coast architecture, was uncommon in Austin, as was the use of an eastern architecture firm. It combines Spanish Colonial Revival references with high-quality materials and craftsmanship.
Machine-generated summary. This summary was generated by a language model from the official nomination document and has not been reviewed line by line by an editor. It may contain errors. Check the source document before relying on any detail. Source: nomination document (PDF) · National Archives catalog entry. NRHP reference 79003013, listed October 24, 1979. Summary generated October 2026 (model claude-sonnet-5-5, prompt v1.0-2026-10-29, confidence high).
Key facts
| Address | 3105 Duval St., Austin |
|---|---|
| County | Travis County |
| Listed | October 24, 1979 |
| Reference number | 79003013 |
| Resource type | Building |
| Period of significance | 1900- |
| Architect / builder | Brigham, Coveney, Bisbee |
| Architectural style | Spanish Colonial Revival elements in an asymmetrical design reminiscent of Bernard Maybeck |
| Areas of significance | Architecture |
| Level of significance | Local |
| Status (as stated in the nomination) | Described as in good condition and well maintained; used by the seminary for temporary boarding, meetings, seminars and school-related social functions. The copper dome was removed intact. |
| Acreage | 2 |
| Coordinates | 30.29312, -97.73264 (NPS GIS) |
What listing means for this property
National Register listing is honorary for a privately owned home: it does not by itself restrict what an owner may do with their own money, and it does not require public access. Restrictions come from local landmark or historic-district ordinances, which are separate (how they differ).
Owner-occupied houses are not eligible for the 20% federal rehabilitation tax credit, which applies to income-producing buildings, but many states offer credits for homeowners. Listing also opens the door to preservation easements and to buying a plaque. Start with what listing means for homeowners, renovating a listed house and selling one.
General information, not legal or tax advice. Rules change; confirm with your State Historic Preservation Office or a qualified adviser.
Sources and further reading
- National Park Service, National Register of Historic Places database (snapshot May 2026), reference 79003013.
- Nomination form (PDF, National Archives) — catalog entry
- Wikidata Q110002384
- This listing as JSON
Last updated October 2026. Found an error? See the editorial policy for how to report it.