Westover Manor
Also known as: Fort Worth Star Telegram 1930 Home Beautiful

Why it's listed
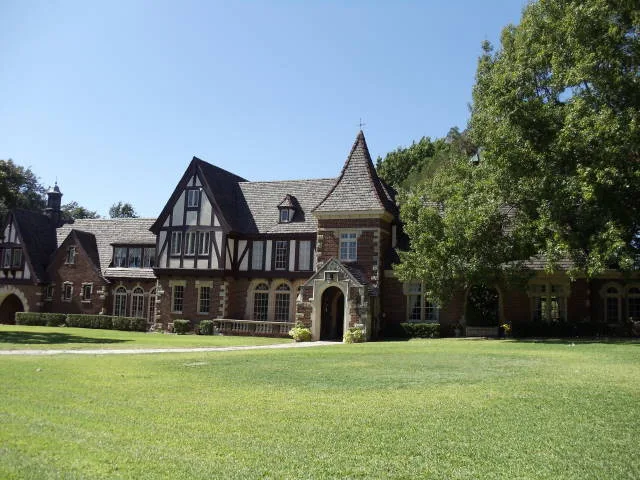
Westover Manor is a two-story brick and half-timbered mansion at 8 Westover Road in Westover Hills, Texas, designed in a blend of Jacobethan Revival and Norman styles. Built in 1929-30 as the Fort Worth Star-Telegram's Home Beautiful, it was meant to showcase the Westover Hills development and help sell lots. Architect Victor Marr Curtis and builder A. Clayton Luther gave it a bellcast entrance tower, mixed brick, stone and half-timber facings, and a mottled imitation slate roof. It sold in 1930 to oil man John E. Farrell, who helped discover the East Texas Oil Field and later became the first mayor of Westover Hills. Farrell enlarged the house in 1936; most of that wing was removed in 1969, when compatible rear additions were made. The 2.6-acre grounds keep terraces, a 1935 pool, servants quarters and a dammed pond as contributing features. The nomination cites its role in the suburb's founding, its link to Farrell and its architecture.
Significance in brief: The nomination argues it is one of the finest houses in North Texas and a rare Texas example of an Anglo-Norman manor house. It was the flagship house used to promote the Westover Hills suburb. It was also the home of oil man John E. Farrell, co-discoverer of the East Texas Oil Field.
Machine-generated summary. This summary was generated by a language model from the official nomination document and has not been reviewed line by line by an editor. It may contain errors. Check the source document before relying on any detail. Source: nomination document (PDF) · National Archives catalog entry. NRHP reference 88002709, listed December 15, 1988. Summary generated October 2026 (model claude-sonnet-5-5, prompt v1.0-2026-10-29, confidence high).
Key facts
| Address | 8 Westover Rd., Westover Hills |
|---|---|
| County | Tarrant County |
| Listed | December 15, 1988 |
| Reference number | 88002709 |
| Resource type | Building |
| Period of significance | 1900- (specific dates 1930, 1936, 1969) |
| Architect / builder | A. Clayton Luther/Victor Marr Curtis (1930); Joseph R. Pelich (1936); Huppelshueser & Associates (1969) |
| Architectural style | Hybrid Jacobethan Revival/Norman style |
| Criteria |
|
| Areas of significance | Industry, Community Planning and Development, Architecture |
| Level of significance | Local |
| Status (as stated in the nomination) | Occupied private residence in excellent condition; altered by 1936 additions and the 1969 demolition of the south wing and rear additions. |
| Acreage | 2.6 |
| Coordinates | 32.74211, -97.40425 (NPS GIS) |
What listing means for this property
National Register listing is honorary for a privately owned home: it does not by itself restrict what an owner may do with their own money, and it does not require public access. Restrictions come from local landmark or historic-district ordinances, which are separate (how they differ).
Owner-occupied houses are not eligible for the 20% federal rehabilitation tax credit, which applies to income-producing buildings, but many states offer credits for homeowners. Listing also opens the door to preservation easements and to buying a plaque. Start with what listing means for homeowners, renovating a listed house and selling one.
General information, not legal or tax advice. Rules change; confirm with your State Historic Preservation Office or a qualified adviser.
Sources and further reading
- National Park Service, National Register of Historic Places database (snapshot May 2026), reference 88002709.
- Nomination form (PDF, National Archives) — catalog entry
- Wikipedia article (used for cross-checking only; text not reproduced here)
- Wikidata Q7989533
- This listing as JSON
Last updated October 2026. Found an error? See the editorial policy for how to report it.