Ridglea Theatre

Why it's listed
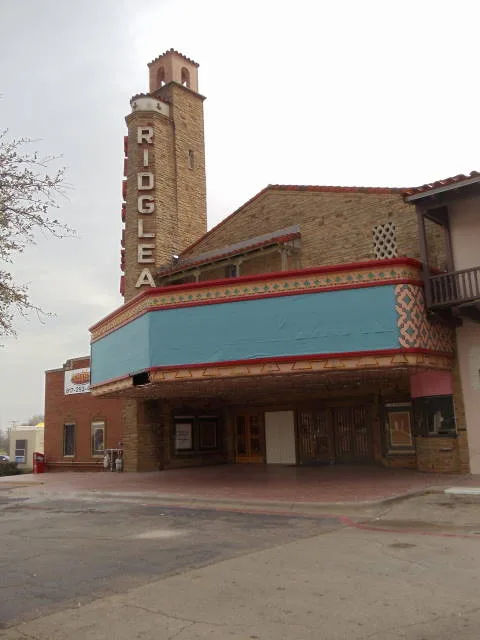
Ridglea Theatre, built in 1950 on Camp Bowie Boulevard in west Fort Worth, pairs a movie house with a two-story bank and office wing. Developer A. C. Luther made it one of four quadrants of Ridglea Village, a retail and business complex built between the early 1940s and mid 1950s. Spanish Eclectic detailing runs throughout: Palo Pinto sandstone walls, painted brick, red clay tile roofs, timber-supported balconies and a Moorish-patterned marquee. A 70-foot sandstone tower with a belvedere carries the name RIDGLEA in neon. Inside, the lobby has a terrazzo floor and large murals by Eugene John Gilboe, who often worked for the Interstate Circuit theater chain, showing Spaniards and pirates landing on the California coast. The building was altered in 1994, when the auditorium floor and balcony were changed, yet the stage, proscenium and murals remain. It is listed for its architecture and its role in Fort Worth's suburban theater history, and a rehabilitation for performing arts use is underway.
Significance in brief: The nomination presents the building as an intact example of Spanish Eclectic design, with a distinctive sandstone tower, a Moorish-influenced marquee and lobby murals. It was one of four quadrants of Ridglea Village, which served as the main shopping center for Fort Worth's west side. It also forms part of the history of the Interstate Circuit's neighborhood theaters in the city.
Machine-generated summary. This summary was generated by a language model from the official nomination document and has not been reviewed line by line by an editor. It may contain errors. Check the source document before relying on any detail. Source: nomination document (PDF) · National Archives catalog entry. NRHP reference 11000982, listed December 30, 2011. Summary generated October 2026 (model claude-sonnet-5-5, prompt v1.0-2026-10-29, confidence medium).
Key facts
| Address | 6025-6033 Camp Bowie Blvd. & 3309 Winthrop Ave., Fort Worth |
|---|---|
| County | Tarrant County |
| Listed | December 30, 2011 |
| Reference number | 11000982 |
| Resource type | Building |
| Architect / builder | Developer A. C. Luther; lobby murals designed by Eugene John Gilboe |
| Architectural style | Late 19th and 20th Century Revival: Mission/Spanish Colonial Revival (Spanish Eclectic) |
| Areas of significance | Architecture, Entertainment/Recreation, Art |
| Level of significance | Local |
| Status (as stated in the nomination) | Listed as work in progress with a specialty store as current use; being rehabilitated as a multi-purpose performing arts venue and film theater under a federal tax credit project. |
| Acreage | 3 |
| Coordinates | 32.72869, -97.41449 (NPS GIS) |
What listing means for this property
For an income-producing building, listing (individually or as a contributing building in a district) is the gateway to the 20% federal rehabilitation tax credit on qualified rehabilitation costs, often stackable with state credits. Work claiming the credit must follow the Secretary of the Interior's Standards and be approved in advance.
Listing does not restrict a private owner acting without federal money or permits; where federal funding or licensing is involved, Section 106 review applies.
General information, not legal or tax advice. Rules change; confirm with your State Historic Preservation Office or a qualified adviser.
Sources and further reading
- National Park Service, National Register of Historic Places database (snapshot May 2026), reference 11000982.
- Nomination form (PDF, National Archives) — catalog entry
- Wikipedia article (used for cross-checking only; text not reproduced here)
- Wikidata Q7332875
- This listing as JSON
Last updated October 2026. Found an error? See the editorial policy for how to report it.