Texas Garden Clubs, Inc., Headquarters

Why it's listed
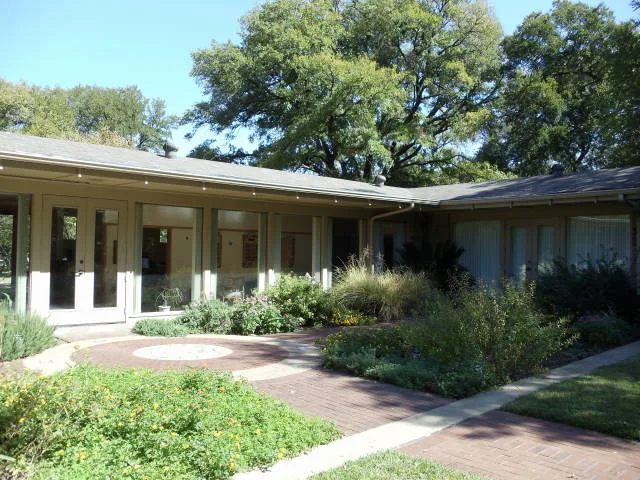
Texas Garden Clubs, Inc., Headquarters is a one-story clubhouse built in 1959 on the grounds of the Fort Worth Botanic Garden. Designed by local architect Robert P. Woltz, Jr., and built by Cain and Cain, it follows the Ranch style, with an elongated inverted T-shaped plan, a low hipped roof with wide eaves, and walls veneered in irregularly coursed sandstone. Full-height glass and glazed doors on the garden side link the interior to the landscaped grounds. Inside, birch cabinetry, a library, a promenade and an auditorium survive largely as originally built. The building is recognized for two reasons. As the first state garden club headquarters constructed in the country, it reflects the popularity and influence of garden clubs among Texas women in the mid-twentieth century, when the state had more clubs than any other. It is also a well-preserved example of a residential architectural style adapted for institutional use. It continues to serve as the organization's home base.
Significance in brief: It is nominated under Criterion A in Social History as the headquarters of the state's affiliated garden clubs and the first state garden club headquarters built in the country. It is also nominated under Criterion C as an excellent example of the residential Ranch style applied to an institutional building. It retains a high degree of integrity inside and out.
Machine-generated summary. This summary was generated by a language model from the official nomination document and has not been reviewed line by line by an editor. It may contain errors. Check the source document before relying on any detail. Source: nomination document (PDF) · National Archives catalog entry. NRHP reference 11000136, listed March 21, 2011. Summary generated October 2026 (model claude-sonnet-5-5, prompt v1.0-2026-10-29, confidence medium).
Key facts
| Address | 3111 Old Garden Rd, Fort Worth |
|---|---|
| County | Tarrant County |
| Listed | March 21, 2011 |
| Reference number | 11000136 |
| Resource type | Building |
| Period of significance | 1959-1961 |
| Architect / builder | Architect Robert P. Woltz, Jr.; builder Cain and Cain |
| Architectural style | Modern Movement: Ranch |
| Criteria |
|
| Areas of significance | Architecture, Social History |
| Level of significance | State, Local |
| Status (as stated in the nomination) | Still used as a garden club clubhouse and headquarters; the building retains a high degree of integrity. |
| Acreage | 0.9 |
| Coordinates | 32.74056, -97.36400 (NPS GIS) |
What listing means for this property
National Register listing is honorary: it recognises significance and does not restrict what a private owner may do without federal money or permits. It unlocks the 20% federal rehabilitation tax credit for income-producing buildings, state credits in many states, and Section 106 review when federal agencies are involved. See what listing means in practice.
General information, not legal or tax advice. Rules change; confirm with your State Historic Preservation Office or a qualified adviser.
Sources and further reading
- National Park Service, National Register of Historic Places database (snapshot May 2026), reference 11000136.
- Nomination form (PDF, National Archives) — catalog entry
- Wikidata Q110002717
- This listing as JSON
Last updated October 2026. Found an error? See the editorial policy for how to report it.