Van Zandt Cottage
Also known as: Van Zandt Home

Why it's listed
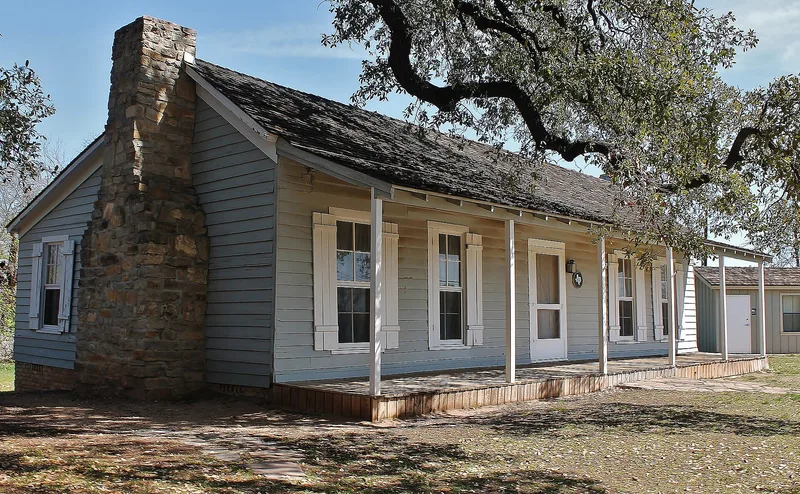
Set among mature trees in Fort Worth's Trinity Park, this one-story, six-room wood-frame house with gray ship-lap siding dates to the mid-1800s and is described as the city's oldest dwelling still on its original site. It has a center hall, limestone end chimneys, four-over-one windows with shutters, and a full-width front porch. Major K. M. Van Zandt, a prominent Fort Worth pioneer, once owned it. In 1936, the Women's Division of the Texas Frontier Centennial restored it as part of the Texas independence centennial, using designs by supervising architect Joseph R. Pelich. The rear porch was enclosed to create three back rooms, the chimneys and foundation were rebuilt in limestone, and shutters and white trim gave it a romanticized frontier look. Although not an exact restoration, it is valued as an early example of a public and private partnership to preserve a piece of Fort Worth's past. Later repairs have replicated the 1936 appearance, and the building now serves as a museum.
Significance in brief: The nomination argues for local significance under Criterion A in the area of Conservation. The house, once owned by pioneer Major K. M. Van Zandt, was restored in 1936 by the Women's Division of the Texas Frontier Centennial. It is presented as an early, perhaps the first, private-public partnership in Fort Worth to preserve a site tied to the city's past, even though the restoration was not exact.
Machine-generated summary. This summary was generated by a language model from the official nomination document and has not been reviewed line by line by an editor. It may contain errors. Check the source document before relying on any detail. Source: nomination document (PDF) · National Archives catalog entry. NRHP reference 12001005, listed December 4, 2012. Summary generated October 2026 (model claude-sonnet-5-5, prompt v1.0-2026-10-29, confidence medium).
Key facts
| Address | 2900 Crestline Rd., Fort Worth |
|---|---|
| County | Tarrant County |
| Listed | December 4, 2012 |
| Reference number | 12001005 |
| Resource type | Building |
| Period of significance | 1936 |
| Architect / builder | Pelich, Joseph R. (architect, 1936 restoration) |
| Architectural style | Other: Pre-Railroad: Dogtrot or Center Hall |
| Criteria |
|
| Areas of significance | Conservation |
| Level of significance | Local |
| Status (as stated in the nomination) | Currently used as a museum, with work in progress; most artifacts are in storage and furnishings are not arranged for public display. Further work such as new electrical and HVAC systems is planned as funding allows. |
| Acreage | 0.7 |
| Coordinates | 32.74587, -97.35918 (NPS GIS) |
What listing means for this property
National Register listing is honorary for a privately owned home: it does not by itself restrict what an owner may do with their own money, and it does not require public access. Restrictions come from local landmark or historic-district ordinances, which are separate (how they differ).
Owner-occupied houses are not eligible for the 20% federal rehabilitation tax credit, which applies to income-producing buildings, but many states offer credits for homeowners. Listing also opens the door to preservation easements and to buying a plaque. Start with what listing means for homeowners, renovating a listed house and selling one.
General information, not legal or tax advice. Rules change; confirm with your State Historic Preservation Office or a qualified adviser.
Sources and further reading
- National Park Service, National Register of Historic Places database (snapshot May 2026), reference 12001005.
- Nomination form (PDF, National Archives) — catalog entry
- Wikidata Q107319549
- This listing as JSON
Last updated October 2026. Found an error? See the editorial policy for how to report it.