Westbrook, Roy A. and Gladys, House

Approximate location: the National Park Service places this pin arbitrarily within the property, not at a surveyed point (stated accuracy ±12 m).
Why it's listed
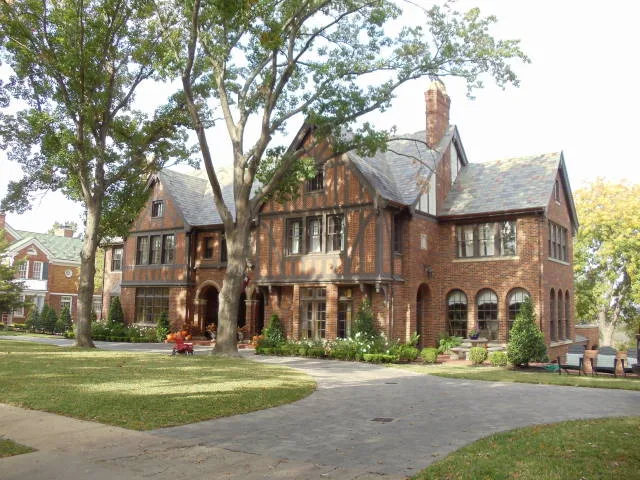
Perched on a bluff above Forest Park and the Fort Worth Zoo, this 1928 Tudor Revival house in Fort Worth's Park Hill neighborhood was built for oilman Roy A. Westbrook and his wife Gladys. Architect Joseph R. Pelich designed the 2 1/2-story residence in polychrome red and brown brick, with a steep slate roof, half-timbering, battlements and tall chimneys with chimney pots. Inside, it retains colored and leaded glass windows, a wrought iron stair balustrade, a tiled sunroom fountain, original bathroom tile murals and a basement room reportedly used to hide liquor during Prohibition. The grounds include a walled sunken garden, a concrete terrace overlook, native stone stairs, a grotto, a swimming pool with diving tower, a tennis court and a small brick servants quarters. Westbrook made his fortune in the Hendrick oilfield in Winkler County. The house is notable for its architecture, its well-preserved interior and exterior, and its link to the neighborhood's late 1920s growth.
Significance in brief: The nomination presents the house as an excellent, well-preserved example of Tudor Revival architecture designed by local architect Joseph R. Pelich. It is also tied to Roy A. Westbrook, who made his fortune in the Hendrick oilfield, and to the development of the Park Hill addition. The extensive historic landscape features add to its importance locally.
Machine-generated summary. This summary was generated by a language model from the official nomination document and has not been reviewed line by line by an editor. It may contain errors. Check the source document before relying on any detail. Source: nomination document (PDF) · National Archives catalog entry. NRHP reference 08001300, listed January 8, 2009. Summary generated October 2026 (model claude-sonnet-5-5, prompt v1.0-2026-10-29, confidence medium).
Key facts
| Address | 2232 Winton Terrace W., Fort Worth |
|---|---|
| County | Tarrant County |
| Listed | January 8, 2009 |
| Reference number | 08001300 |
| Resource type | Building |
| Architect / builder | Joseph R. Pelich (architect) |
| Architectural style | Late 19th and Early 20th Century Revivals: Tudor Revival |
| Areas of significance | Architecture |
| Level of significance | Local |
| Status (as stated in the nomination) | Currently used as a single dwelling with a secondary structure, sports facility and garden; the swimming pool and tennis court have not been maintained, and the house was rehabilitated in 2007. |
| Acreage | 1.5 |
| Coordinates | 32.72241, -97.35957 (NPS GIS) |
What listing means for this property
National Register listing is honorary for a privately owned home: it does not by itself restrict what an owner may do with their own money, and it does not require public access. Restrictions come from local landmark or historic-district ordinances, which are separate (how they differ).
Owner-occupied houses are not eligible for the 20% federal rehabilitation tax credit, which applies to income-producing buildings, but many states offer credits for homeowners. Listing also opens the door to preservation easements and to buying a plaque. Start with what listing means for homeowners, renovating a listed house and selling one.
General information, not legal or tax advice. Rules change; confirm with your State Historic Preservation Office or a qualified adviser.
Sources and further reading
- National Park Service, National Register of Historic Places database (snapshot May 2026), reference 08001300.
- Nomination form (PDF, National Archives) — catalog entry
- Wikipedia article (used for cross-checking only; text not reproduced here)
- Wikidata Q7372505
- This listing as JSON
Last updated October 2026. Found an error? See the editorial policy for how to report it.