Shaw, Thomas and Marjorie, House
Also known as: Site No. W-26, Fort Worth Southside

Why it's listed
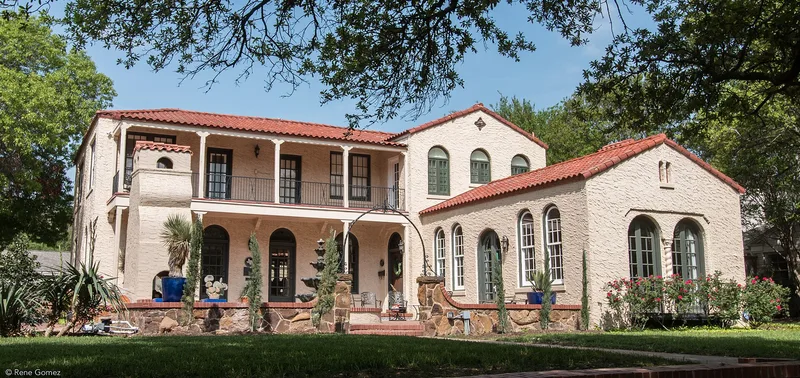
Built in spring 1927 by master builder Bert B. Adams, this stucco house with a red ceramic tile roof sits at 2404 Medford Court East in Fort Worth's Park Hill Addition, a curving-street subdivision planned by the Kansas City firm Hare and Hare. It was among the first houses built there. Its L-shaped plan, low-pitched gable roof, second-story balcony with wrought iron railing, arched openings, decorated chimney cap and enclosed entrance courtyard show the Monterey style with Spanish Colonial Revival details. A survey of about 1800 properties in south Fort Worth found no other Monterey style house from before 1930. Thomas Shaw, an independent oil operator who founded T.G. Shaw Oil, and his wife Marjorie bought the house in 1927, when Park Hill attracted many young oil families. Later changes, including replaced balcony railings, single-pane fanlights and a 1970s connecting addition, are described as minimal and reversible. The house remains a single-family home.
Significance in brief: The nomination argues the house is an early and rare example of the Monterey style with Spanish Colonial Revival details in Fort Worth. It is the only pre-1930 Monterey style house identified among about 1800 surveyed properties in nine south Fort Worth subdivisions. It also reflects the oil-driven growth of Park Hill, where independent oil operators like Thomas Shaw settled.
Machine-generated summary. This summary was generated by a language model from the official nomination document and has not been reviewed line by line by an editor. It may contain errors. Check the source document before relying on any detail. Source: nomination document (PDF) · National Archives catalog entry. NRHP reference 95001029, listed August 22, 1995. Summary generated October 2026 (model claude-sonnet-5-5, prompt v1.0-2026-10-29, confidence medium).
Key facts
| Address | 2404 Medford Ct. E., Fort Worth |
|---|---|
| County | Tarrant County |
| Listed | August 22, 1995 |
| Reference number | 95001029 |
| Resource type | Building |
| Period of significance | 1927 - 1940 |
| Architect / builder | Adams, Bert B. (builder) |
| Architectural style | Monterey Style (with Spanish Colonial Revival details) |
| Criteria |
|
| Areas of significance | Architecture |
| Level of significance | Local |
| Status (as stated in the nomination) | Still used as a single dwelling. Alterations include replaced balcony railings, single-pane fanlights and a connecting addition from the 1970s, described as cosmetic and reversible. |
| Acreage | 0.9 |
| Coordinates | 32.71769, -97.35688 (NPS GIS) |
What listing means for this property
National Register listing is honorary for a privately owned home: it does not by itself restrict what an owner may do with their own money, and it does not require public access. Restrictions come from local landmark or historic-district ordinances, which are separate (how they differ).
Owner-occupied houses are not eligible for the 20% federal rehabilitation tax credit, which applies to income-producing buildings, but many states offer credits for homeowners. Listing also opens the door to preservation easements and to buying a plaque. Start with what listing means for homeowners, renovating a listed house and selling one.
General information, not legal or tax advice. Rules change; confirm with your State Historic Preservation Office or a qualified adviser.
Sources and further reading
- National Park Service, National Register of Historic Places database (snapshot May 2026), reference 95001029.
- Nomination form (PDF, National Archives) — catalog entry
- Wikidata Q110002301
- This listing as JSON
Last updated October 2026. Found an error? See the editorial policy for how to report it.