Hogg, Alexander, School
Also known as: District 11 School No. 11; Homes of Parker Commons

Why it's listed
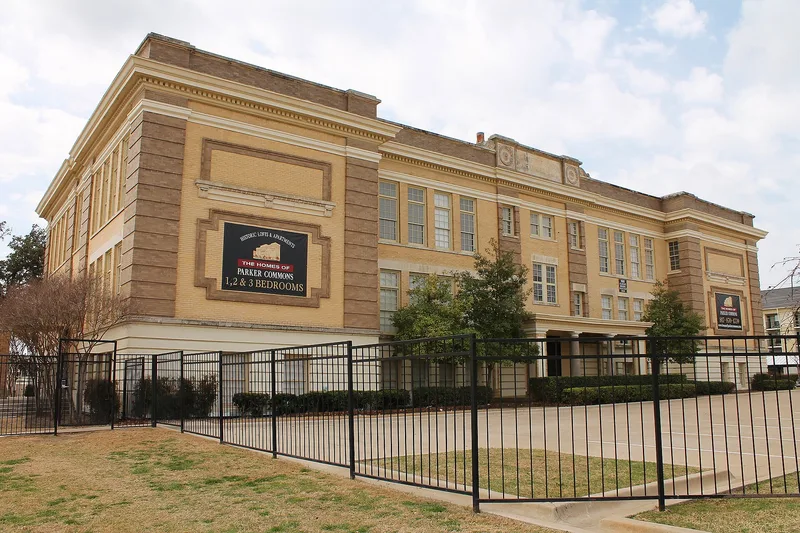
Built in 1909 on Fort Worth's Near South Side, this two-story school served elementary children of the city's Eleventh District and, for a time, upper seventh and lower eighth graders. Architect M. L. Waller designed the I-shaped building, and the Innis-Graham Construction Company built it. It rests on a rusticated concrete basement, with yellow brick walls, brown brick quoins and pilasters, a denticulated metal cornice, and a name block with egg-and-dart molding. It was named for Alexander Hogg, the district's first superintendent of schools. Contemporary accounts called it the biggest grammar school building in Texas, with sixteen rooms. Because Fort Worth schools were segregated, it served white students for most of its history. The school closed in 1968, sat vacant for years after a 1984 sale, and was rehabilitated into 24 apartments by 2001. The interior was heavily altered, but the exterior remains largely intact, which supports its recognition for education and architecture at the local level.
Significance in brief: The school is argued to be locally significant under Criterion A for its role in educating Fort Worth's youth on the Near South Side, and under Criterion C for its Beaux Arts-inspired architecture as an early 20th-century Fort Worth school. Its exterior retains a high degree of integrity despite significant interior changes.
Machine-generated summary. This summary was generated by a language model from the official nomination document and has not been reviewed line by line by an editor. It may contain errors. Check the source document before relying on any detail. Source: nomination document (PDF) · National Archives catalog entry. NRHP reference 02001512, listed December 12, 2002. Summary generated October 2026 (model claude-sonnet-5-5, prompt v1.0-2026-10-29, confidence high).
Key facts
| Address | 900 St. Louis Ave., Fort Worth |
|---|---|
| County | Tarrant County |
| Listed | December 12, 2002 |
| Reference number | 02001512 |
| Resource type | Building |
| Period of significance | 1909-1952 |
| Architect / builder | Waller, M.L., architect; Innis-Graham Construction Company, builder |
| Architectural style | Late 19th and 20th Century Revivals: Beaux-Arts |
| Criteria |
|
| Areas of significance | Education, Architecture |
| Level of significance | Local |
| Status (as stated in the nomination) | Converted to 24 apartments in 1999-2001 as part of the Homes of Parker Commons complex; the building had stood vacant after being sold in 1984 until it was purchased in 1999. |
| Acreage | 0.9 |
| Coordinates | 32.73698, -97.32900 (NPS GIS) |
What listing means for this property
For a publicly owned building or structure, listing mainly matters when federal funds, permits or licences are involved: projects then go through Section 106 review so effects on the property are considered. Listing also strengthens applications for preservation grants and, for leased income-producing uses, can enable the federal rehabilitation tax credit.
General information, not legal or tax advice. Rules change; confirm with your State Historic Preservation Office or a qualified adviser.
Sources and further reading
- National Park Service, National Register of Historic Places database (snapshot May 2026), reference 02001512.
- Nomination form (PDF, National Archives) — catalog entry
- Wikidata Q110002291
- This listing as JSON
Last updated October 2026. Found an error? See the editorial policy for how to report it.