Fort Worth High School
Also known as: Central No.19, Junior High; Jennings Avenue No. 40; Parker, Ernest Middle No. 150; Homes of Parker Commons

Why it's listed
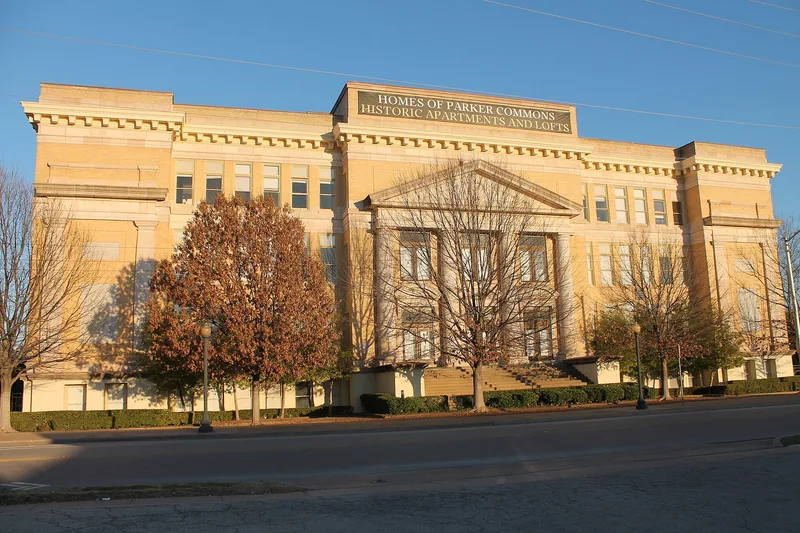
Built in 1909-1911 at 1015 S. Jennings Avenue, this three-story Classical Revival school sits on a raised concrete basement on Fort Worth's Near South Side. Designed by the local firm Waller and Field and built by Innis-Graham, it has yellow brick walls with granite insets and pink-tinted cast stone, engaged Tuscan columns beneath a large pediment, and a denticulated metal cornice. It opened as Fort Worth High School in 1911, became the city's first junior high school in 1918, and later carried the names Jennings Avenue Junior High and Ernest Parker Middle School before closing in 1977. For most of those years it served white students only. A 1935 gymnasium was added with Public Works Administration help. After years of vacancy and the loss of its historic interior, the building was rehabilitated in 2001 as apartments. It is recognized for its role in local education and as a well-preserved example of Classical Revival school design.
Significance in brief: The building is considered significant for its role in educating Fort Worth's white high school and then junior high students from 1911 until it closed in 1977. It is also an excellent example of Classical Revival design applied to an early 20th-century school. Its monumental presence recalls an era when school districts built substantial schools to show the community's regard for education.
Machine-generated summary. This summary was generated by a language model from the official nomination document and has not been reviewed line by line by an editor. It may contain errors. Check the source document before relying on any detail. Source: nomination document (PDF) · National Archives catalog entry. NRHP reference 02001515, listed December 12, 2002. Summary generated October 2026 (model claude-sonnet-5-5, prompt v1.0-2026-10-29, confidence high).
Key facts
| Address | 1015 S. Jennings Ave., Fort Worth |
|---|---|
| County | Tarrant County |
| Listed | December 12, 2002 |
| Reference number | 02001515 |
| Resource type | Building |
| Period of significance | 1911-1952 |
| Architect / builder | Waller and Field, architects; Innis-Graham Construction Company, builder; Gideon Toal, architects (1999-2001 rehabilitation); M. Myers Development, Inc., general contractor (1999-2001 rehabilitation) |
| Architectural style | Late 19th and 20th Century Revivals: Classical Revival |
| Criteria |
|
| Areas of significance | Education, Architecture |
| Level of significance | Local |
| Status (as stated in the nomination) | Rehabilitated 1999-2001 as 86 mixed-income apartments (Homes of Parker Commons); the interior was largely gutted in the 1980s, but the exterior retains a high degree of integrity. |
| Acreage | 1.2 |
| Coordinates | 32.73573, -97.32988 (NPS GIS) |
What listing means for this property
For a publicly owned building or structure, listing mainly matters when federal funds, permits or licences are involved: projects then go through Section 106 review so effects on the property are considered. Listing also strengthens applications for preservation grants and, for leased income-producing uses, can enable the federal rehabilitation tax credit.
General information, not legal or tax advice. Rules change; confirm with your State Historic Preservation Office or a qualified adviser.
Sources and further reading
- National Park Service, National Register of Historic Places database (snapshot May 2026), reference 02001515.
- Nomination form (PDF, National Archives) — catalog entry
- Wikipedia article (used for cross-checking only; text not reproduced here)
- Wikidata Q7273801
- This listing as JSON
Last updated October 2026. Found an error? See the editorial policy for how to report it.