Guinn, James E., School

Why it's listed
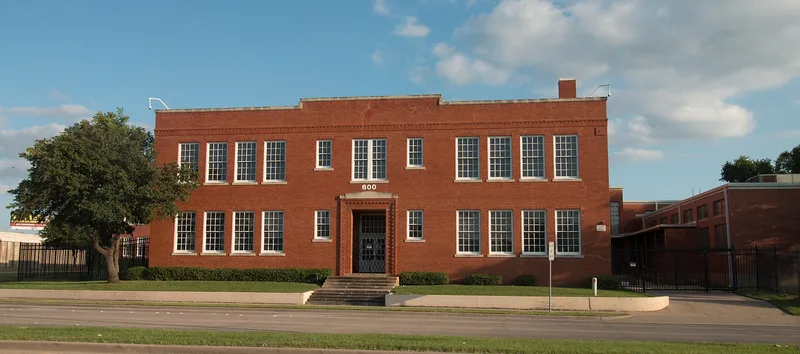
James E. Guinn School is a campus of three brick buildings beside the South Freeway in Fort Worth. The Elementary School Building (1927) was designed by Wiley G. Clarkson, the Junior High Building (1937) by the Elmer G. Withers Architectural Company, and the Gymnasium/Shop Building (1953-54) by Wyatt C. Hedrick. Covered sidewalks with steel columns link the buildings. The two older buildings emphasize balance and symmetry, and the junior high has classically detailed cast stone entrance pavilions. The school grew from the Southside Colored School, which began in the 1890s after Black residents petitioned the city for a teacher and relied on rented church space. It later became the largest Black school in the city. The campus was recognized for its role in educating African American children and as an example of school architecture by prominent local firms. The buildings are vacant and deteriorated, though they retain most of their original design.
Significance in brief: The school represents the African American community's long effort to obtain adequate education in Fort Worth, from the 1890s through the integration period of the 1950s and 1960s. It also represents school architecture and campus development by three Fort Worth firms headed by Wiley G. Clarkson, Elmer G. Withers and Wyatt C. Hedrick. The 1953-54 building is included under Criteria Consideration G.
Machine-generated summary. This summary was generated by a language model from the official nomination document and has not been reviewed line by line by an editor. It may contain errors. Check the source document before relying on any detail. Source: nomination document (PDF) · National Archives catalog entry. NRHP reference 98000429, listed May 12, 1998. Summary generated October 2026 (model claude-sonnet-5-5, prompt v1.0-2026-10-29, confidence high).
Key facts
| Address | 1200 South Freeway, Fort Worth |
|---|---|
| County | Tarrant County |
| Listed | May 12, 1998 |
| Reference number | 98000429 |
| Resource type | Building |
| Period of significance | 1927-1954 |
| Architect / builder | Clarkson, Wiley G.; The Elmer G. Withers Architectural Company; Hedrick, Wyatt C. |
| Architectural style | Late 19th and 20th Century Revivals: Classical Revival |
| Criteria |
|
| Areas of significance | Education, Architecture |
| Level of significance | Local |
| Status (as stated in the nomination) | Listed as vacant/not in use; the buildings are in varying stages of neglect, with boarded windows and, in the elementary building, partial second-floor collapse from water infiltration. |
| Acreage | 4.5 |
| Coordinates | 32.73174, -97.32120 (NPS GIS) |
What listing means for this property
For a publicly owned building or structure, listing mainly matters when federal funds, permits or licences are involved: projects then go through Section 106 review so effects on the property are considered. Listing also strengthens applications for preservation grants and, for leased income-producing uses, can enable the federal rehabilitation tax credit.
Noted as vacant in the nomination. Nomination documents can be decades old; current status may differ. If you are considering buying an empty listed property, read the due-diligence checklist.
General information, not legal or tax advice. Rules change; confirm with your State Historic Preservation Office or a qualified adviser.
Sources and further reading
- National Park Service, National Register of Historic Places database (snapshot May 2026), reference 98000429.
- Nomination form (PDF, National Archives) — catalog entry
- Wikidata Q109999806
- This listing as JSON
Last updated October 2026. Found an error? See the editorial policy for how to report it.