Butler Place Historic District

Why it's listed
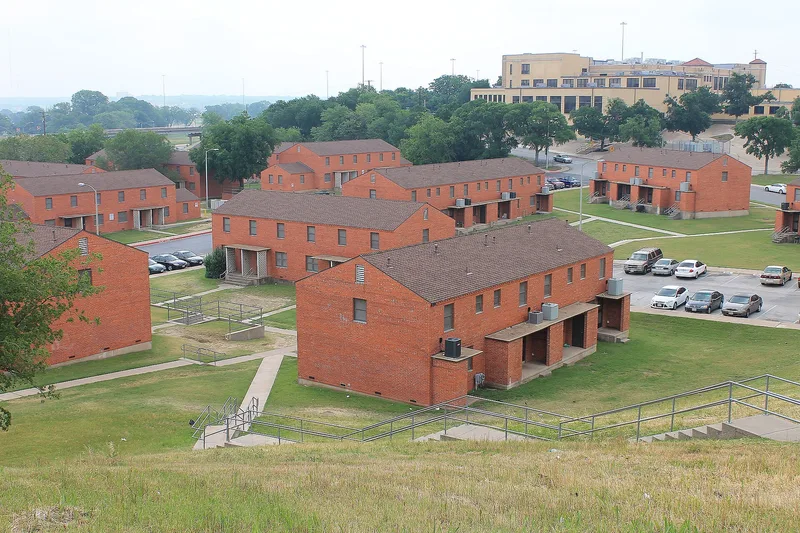
Butler Place is a public housing complex on twenty acres east of downtown Fort Worth, framed by three major highways. Built in 1939-40 with federal funding through the U.S. Housing Authority, it replaced a blighted area of substandard private dwellings and was designed to house 250 African-American families, along with a library and administrative space. The district holds twenty-two brick buildings and three small utility structures. Most residential buildings are six-, eight- or ten-unit designs in a stripped Colonial Revival style, with Moderne touches such as cast-concrete porch supports and contrasting dark brick bands. The buildings are arranged in U-shaped groupings with live oak trees and green courtyards. Wiley G. Clarkson led a group of well-known Texas architects, and nationally recognized Hare and Hare contributed landscape plans. Alterations are mostly interior, and the layout is largely intact apart from buildings lost to Interstate 35W. The complex still provides affordable housing.
Significance in brief: The district is presented as a representative 1930s federal public housing development built with U.S. Housing Authority funding through the Fort Worth Housing Authority. Its stripped Colonial Revival design with Moderne touches reflects the economy and utility of the era. A group of prominent Texas architects and landscape architects worked on it, and it retains a high degree of integrity.
Machine-generated summary. This summary was generated by a language model from the official nomination document and has not been reviewed line by line by an editor. It may contain errors. Check the source document before relying on any detail. Source: nomination document (PDF) · National Archives catalog entry. NRHP reference 11000514, listed August 4, 2011. Summary generated October 2026 (model claude-sonnet-5-5, prompt v1.0-2026-10-29, confidence medium).
Key facts
| Address | Roughly bounded by Luella St., I.M. Terrell Way Cir. M., 19th St. & I 35W,, Fort Worth |
|---|---|
| County | Tarrant County |
| Listed | August 4, 2011 |
| Reference number | 11000514 |
| Resource type | District |
| Architect / builder | Wiley G. Clarkson, chief architect, with associate architects Wyatt C. Hedrick, Hubert Crane, Joseph Pelich, Preston Geren and Elmer G. Withers Architectural Company; C.O. Chromaster, supervising architect; J. E. Morgan & Sons, contractor; Morrison and Carter and Hare and Hare, landscape architects |
| Architectural style | Late 19th and Early 20th-Century Revivals: Colonial Revival; Modern Movement: Moderne |
| Areas of significance | Architecture, Social History, Politics/Government, Black |
| Level of significance | Local |
| Status (as stated in the nomination) | Continues to function as affordable housing; the former administration building houses a library. Two buildings were demolished for Interstate 35W. |
| Acreage | 20 |
| Coordinates | 32.75109, -97.31802 (NPS GIS) |
What listing means for this property
This is a historic district. Buildings within its boundary are either contributing (they add to the district's significance) or non-contributing. Owners of contributing income-producing buildings can claim the 20% federal rehabilitation tax credit; homeowners should look at state credits. National Register districts impose no design review by themselves; a local historic district ordinance, if one exists, does (the difference explained).
General information, not legal or tax advice. Rules change; confirm with your State Historic Preservation Office or a qualified adviser.
Sources and further reading
- National Park Service, National Register of Historic Places database (snapshot May 2026), reference 11000514.
- Nomination form (PDF, National Archives) — catalog entry
- Wikipedia article (used for cross-checking only; text not reproduced here)
- Wikidata Q16849818
- This listing as JSON
Last updated October 2026. Found an error? See the editorial policy for how to report it.