Amarillo Globe Dream House
Also known as: Harvey M. and Madell K. Radey House

Why it's listed
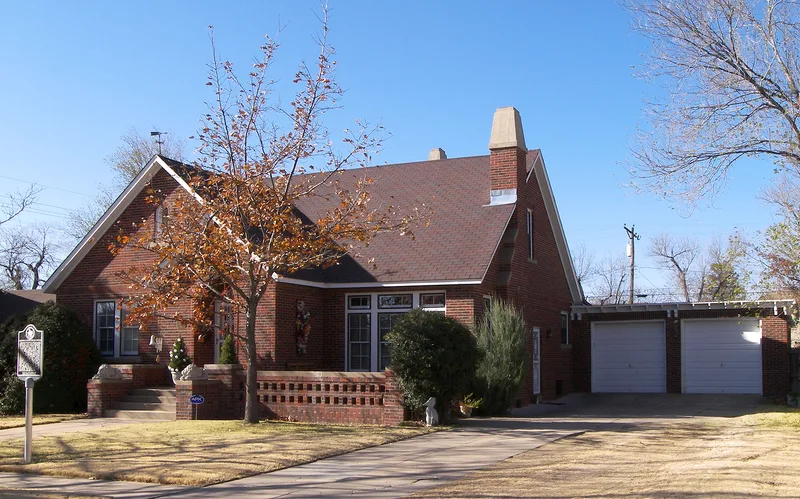
Built in 1925 on Harrison Street in Amarillo, this Tudor Revival house was created as a showcase "Dream Home" for the new Oliver-Eakle Estates subdivision. A real estate firm and the Amarillo Globe newspaper sponsored it to draw buyers to the neighborhood during the city's oil boom. Architect Guy A. Carlander designed the red brick house with a steeply pitched cross-gabled roof, arched openings, a massive chimney, and a low walled terrace. Builder M.C. Hancock managed construction, and local craftsmen and supply companies supplied the materials and furnishings. The house included electric appliances and an attached double garage, which was unusual for a middle-class home of the time. Inside, it retains plaster walls, oak and tile floors, French doors, and a living room with exposed beams and an arched fireplace. It is recognized for its role in suburban development in Amarillo and as a representative example of Tudor Revival architecture from the 1920s.
Significance in brief: The house was a joint project between a real estate firm and the Amarillo Globe newspaper to market a new suburban neighborhood during the city's 1920s oil boom, which reflects statewide suburban development trends. It is also a representative example of Tudor Revival housing, with modern features such as electric appliances and an attached double garage that were advanced for a middle-class home of the period.
Machine-generated summary. This summary was generated by a language model from the official nomination document and has not been reviewed line by line by an editor. It may contain errors. Check the source document before relying on any detail. Source: nomination document (PDF) · National Archives catalog entry. NRHP reference 97001532, listed December 8, 1997. Summary generated October 2026 (model claude-sonnet-5-5, prompt v1.0-2026-10-29, confidence high).
Key facts
| Address | 3104 S. Harrison, Amarillo |
|---|---|
| County | Randall County |
| Listed | December 8, 1997 |
| Reference number | 97001532 |
| Resource type | Building |
| Period of significance | 1925 |
| Architect / builder | Carlander, Guy A. (architect); Hancock, M.C. (builder) |
| Architectural style | Late 19th and 20th Century Revivals: Tudor Revival |
| Criteria |
|
| Areas of significance | Community Planning and Development, Architecture |
| Level of significance | Local |
| Status (as stated in the nomination) | In excellent physical condition and still used as a single dwelling; the original garage doors and laundry tubs have been lost, and the attic was converted to a bedroom and bath in the 1980s. |
| Acreage | 0.9 |
| Coordinates | 35.18051, -101.84374 (NPS GIS) |
What listing means for this property
National Register listing is honorary for a privately owned home: it does not by itself restrict what an owner may do with their own money, and it does not require public access. Restrictions come from local landmark or historic-district ordinances, which are separate (how they differ).
Owner-occupied houses are not eligible for the 20% federal rehabilitation tax credit, which applies to income-producing buildings, but many states offer credits for homeowners. Listing also opens the door to preservation easements and to buying a plaque. Start with what listing means for homeowners, renovating a listed house and selling one.
General information, not legal or tax advice. Rules change; confirm with your State Historic Preservation Office or a qualified adviser.
Sources and further reading
- National Park Service, National Register of Historic Places database (snapshot May 2026), reference 97001532.
- Nomination form (PDF, National Archives) — catalog entry
- Wikipedia article (used for cross-checking only; text not reproduced here)
- Wikidata Q110001123
- This listing as JSON
Last updated October 2026. Found an error? See the editorial policy for how to report it.