Landergin-Harrington House

Why it's listed
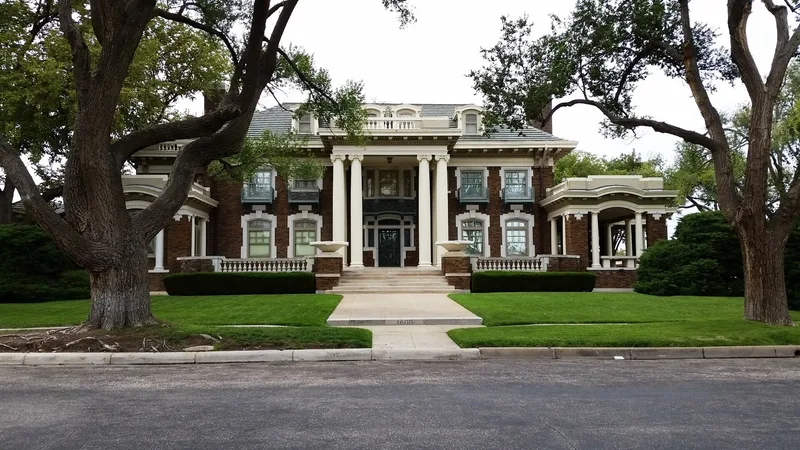
Built between 1913 and mid-1914 at 1600 Polk Street in Amarillo, this dark brown brick Classical Revival house was the town residence of cattlemen Pat and John Landergin. Kansas City architects Shepard, Frarrar and Wiser designed it, and a Kansas City firm handled the interior design. A two-story portico with fluted cast iron columns shelters the central bay, flanked by one-story wings and a porte cochere. Inside are mahogany staircases, an oak-paneled dining room, a fountain in the glass-enclosed Palm Room, and a basement billiard room with a frieze of ranch scenes. The Landergins, Irish-American brothers from Kansas, built holdings of 1.5 million acres in three states, founded the town of Vega, and invested in early Panhandle oil and gas. Financial losses in the 1920s and 1930s led to the sale of the house at auction in 1939. Oilman D. D. Harrington bought it and kept most original furnishings with only minor alterations.
Significance in brief: The house is presented as an important architectural landmark for Amarillo and an excellent example of early twentieth-century Classical Revival style. It reflects the financial success of the cattle industry and Amarillo's role as the center of ranching in the Texas Panhandle. It was the home of Pat and John Landergin, influential ranchers, financiers and pioneer oilmen.
Machine-generated summary. This summary was generated by a language model from the official nomination document and has not been reviewed line by line by an editor. It may contain errors. Check the source document before relying on any detail. Source: nomination document (PDF) · National Archives catalog entry. NRHP reference 77001466, listed December 16, 1977. Summary generated October 2026 (model claude-sonnet-5-5, prompt v1.0-2026-10-29, confidence high).
Key facts
| Address | 1600 Polk St., Amarillo |
|---|---|
| County | Potter County |
| Listed | December 16, 1977 |
| Reference number | 77001466 |
| Resource type | Building |
| Period of significance | 1900- (specific date 1914) |
| Architect / builder | Shephard, Frarrar and Wiser (also spelled Shepard, Frarrar and Wiser), Kansas City |
| Architectural style | Classical Revival |
| Areas of significance | Industry, Agriculture, Architecture |
| Level of significance | Local |
| Status (as stated in the nomination) | Occupied as a private residence, maintained with few modifications and not open to the public. |
| Acreage | 0.8 |
| Within district | Plemons-Mrs. M. D. Oliver-Eakle Additions Historic District |
| Coordinates | 35.19701, -101.83943 (NPS GIS) |
What listing means for this property
National Register listing is honorary for a privately owned home: it does not by itself restrict what an owner may do with their own money, and it does not require public access. Restrictions come from local landmark or historic-district ordinances, which are separate (how they differ).
Owner-occupied houses are not eligible for the 20% federal rehabilitation tax credit, which applies to income-producing buildings, but many states offer credits for homeowners. Listing also opens the door to preservation easements and to buying a plaque. Start with what listing means for homeowners, renovating a listed house and selling one.
General information, not legal or tax advice. Rules change; confirm with your State Historic Preservation Office or a qualified adviser.
Sources and further reading
- National Park Service, National Register of Historic Places database (snapshot May 2026), reference 77001466.
- Nomination form (PDF, National Archives) — catalog entry
- Wikidata Q107320581
- This listing as JSON
Last updated October 2026. Found an error? See the editorial policy for how to report it.