Shelton-Houghton House
Also known as: Houghton House

Why it's listed
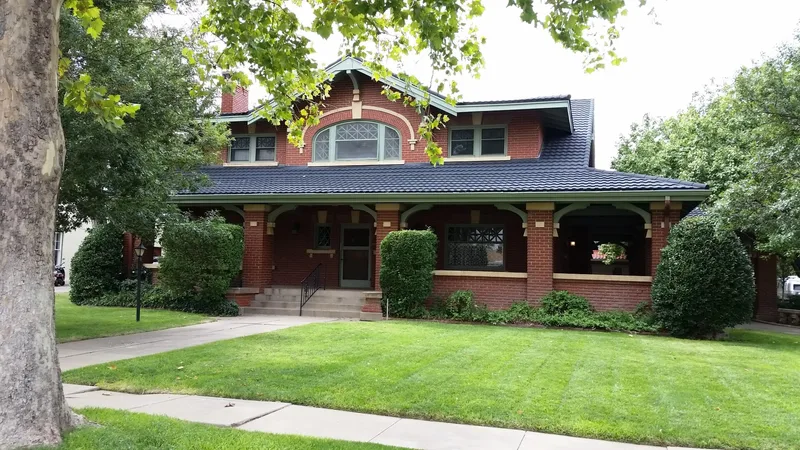
Built in 1914 at 1700 Polk Street in Amarillo, Houghton House is a two-story brick veneer residence designed by Panhandle architect Joseph Champ Berry for rancher John Malcolm Shelton, once among the largest cattle operators in the world. W. M. Rice served as contractor. Its design combines Prairie style massing with stylized classical details, including a wrapping loggia, a porte-cochere, limestone trim and a rusticated brick exterior. Inside, mahogany paneling, a grand staircase, and a dining room with classical murals reflect the owner's wealth. The house took its name from Shelton's daughter Martha and her husband Ted Houghton, who managed the family's Panhandle landholdings after Shelton died in 1923. Mrs. Houghton gave the home to the Junior League of Amarillo in 1965. Alterations include a 1935 rear addition, removal of the original clay tile roof, and a modernized kitchen. Most of the house remains open to the public for meetings and receptions.
Significance in brief: The house is significant for its architectural quality and its association with cattle and land baron J. M. Shelton. It is described as unusual, if not unique, in Amarillo for its eclectic Prairie style with stylized classical details. It was designed by J. C. Berry, a noted Panhandle architect, and served as a social landmark for decades.
Machine-generated summary. This summary was generated by a language model from the official nomination document and has not been reviewed line by line by an editor. It may contain errors. Check the source document before relying on any detail. Source: nomination document (PDF) · National Archives catalog entry. NRHP reference 80004145, listed August 29, 1980. Summary generated October 2026 (model claude-sonnet-5-5, prompt v1.0-2026-10-29, confidence high).
Key facts
| Address | 1700 Polk St., Amarillo |
|---|---|
| County | Potter County |
| Listed | August 29, 1980 |
| Reference number | 80004145 |
| Resource type | Building |
| Period of significance | 1900- |
| Architect / builder | Joseph Champ Berry, architect; W. M. Rice, contractor |
| Architectural style | Eclectic Prairie style with stylized classical details |
| Areas of significance | Architecture |
| Level of significance | Local |
| Status (as stated in the nomination) | Condition rated excellent and altered; most of the house is open to the public for meetings and receptions, and other portions are occupied by public service organizations. |
| Acreage | 0.9 |
| Within district | Plemons-Mrs. M. D. Oliver-Eakle Additions Historic District |
| Coordinates | 35.19520, -101.83995 (NPS GIS) |
What listing means for this property
National Register listing is honorary for a privately owned home: it does not by itself restrict what an owner may do with their own money, and it does not require public access. Restrictions come from local landmark or historic-district ordinances, which are separate (how they differ).
Owner-occupied houses are not eligible for the 20% federal rehabilitation tax credit, which applies to income-producing buildings, but many states offer credits for homeowners. Listing also opens the door to preservation easements and to buying a plaque. Start with what listing means for homeowners, renovating a listed house and selling one.
General information, not legal or tax advice. Rules change; confirm with your State Historic Preservation Office or a qualified adviser.
Sources and further reading
- National Park Service, National Register of Historic Places database (snapshot May 2026), reference 80004145.
- Nomination form (PDF, National Archives) — catalog entry
- Wikidata Q107320584
- This listing as JSON
Last updated October 2026. Found an error? See the editorial policy for how to report it.