Polk Street Methodist Church
Also known as: Polk Street United Methodist Church

Why it's listed
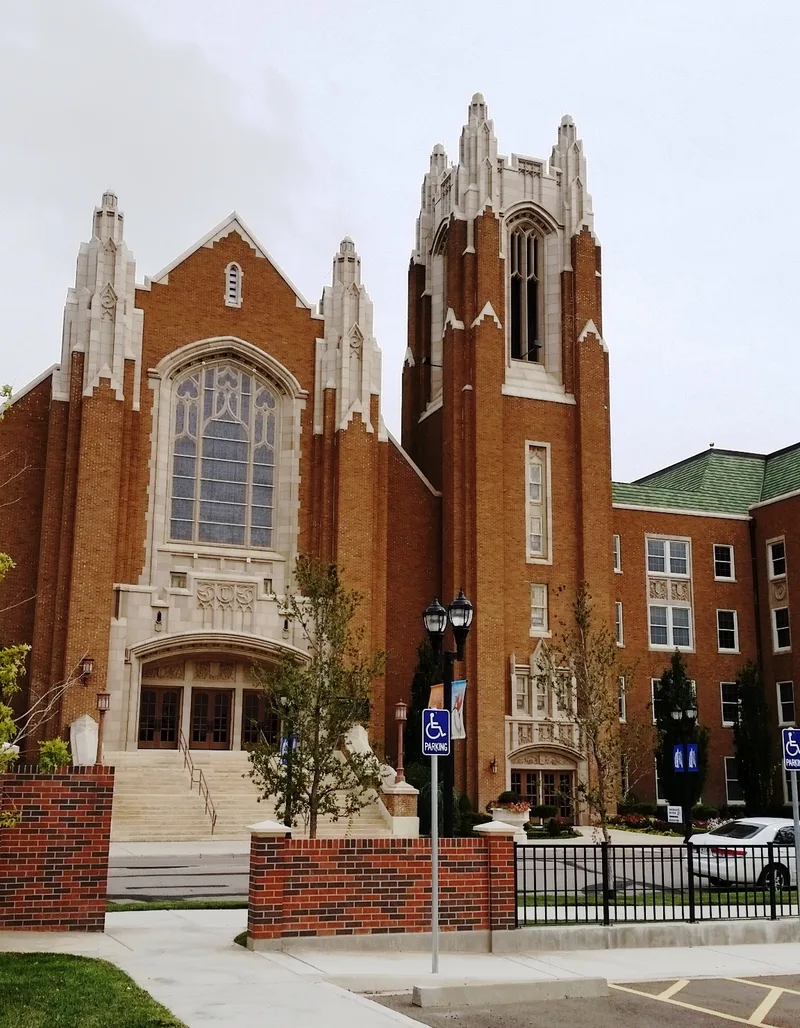
Rising four stories near downtown Amarillo, this brick church at 1401 South Polk Street was built between 1926 and 1928 in the Gothic Revival style with Tudor details. It consists of a rectangular sanctuary and a U-plan education wing wrapped around a courtyard, joined by a square brick and limestone bell tower. Pointed arches, limestone-capped gables, lancet pinnacles, buttresses and large art glass windows emphasize its height. The R.H. Hunt Company of Dallas and Chattanooga designed it, and the Christy-Dolph Company built it for $496,620. It was listed for its architecture, as one of the best Gothic Revival examples in Amarillo and the Texas Panhandle. Its towering design was meant to stand out as a landmark during the city's oil-fueled boom, much like the downtown skyscrapers of the period. The congregation traces to Amarillo's first organized church in 1888. The nearby parsonage and the 1952 Activities Building are not part of the listing.
Significance in brief: The nomination argues the church is one of the best examples of Gothic Revival architecture in Amarillo and the Texas Panhandle. Its landmark design contrasted with its residential surroundings and reflected the city's 1920s oil-and-gas boom. It also represents the city's first organized congregation, founded in 1888.
Machine-generated summary. This summary was generated by a language model from the official nomination document and has not been reviewed line by line by an editor. It may contain errors. Check the source document before relying on any detail. Source: nomination document (PDF) · National Archives catalog entry. NRHP reference 91002021, listed January 28, 1992. Summary generated October 2026 (model claude-sonnet-5-5, prompt v1.0-2026-10-29, confidence high).
Key facts
| Address | 1401 S. Polk St., Amarillo |
|---|---|
| County | Potter County |
| Listed | January 28, 1992 |
| Reference number | 91002021 |
| Resource type | Building |
| Period of significance | December 20, 1926 to February 26, 1928 |
| Architect / builder | Hunt, Reuben H. (R.H. Hunt Company of Dallas and Chattanooga); J. Roy Smith, supervising architect; Christy-Dolph Company of Dallas, contractor |
| Architectural style | Late 19th and 20th Century Revivals/Late Gothic Revival/Tudor Revival |
| Criteria |
|
| Areas of significance | Architecture |
| Level of significance | Local |
| Status (as stated in the nomination) | Still used as a religious facility; a 1984-85 stairwell addition is judged not to detract from its integrity. The parsonage and 1952 Activities Building are excluded. |
| Acreage | 1 |
| Coordinates | 35.19902, -101.83840 (NPS GIS) |
What listing means for this property
Religious properties are listed for their architectural or historical significance, not their religious use. Listing is honorary and does not restrict the congregation's use of the building. The federal rehabilitation credit is generally unavailable unless part of the building is income-producing; some state programmes and preservation grants do cover religious buildings. Federal funding or permits trigger Section 106 review.
General information, not legal or tax advice. Rules change; confirm with your State Historic Preservation Office or a qualified adviser.
Sources and further reading
- National Park Service, National Register of Historic Places database (snapshot May 2026), reference 91002021.
- Nomination form (PDF, National Archives) — catalog entry
- Wikidata Q107330109
- This listing as JSON
Last updated October 2026. Found an error? See the editorial policy for how to report it.