Amarillo College Administration Building and Gymnasium
Also known as: Ordway Hall and Russell Gymnasium

Why it's listed
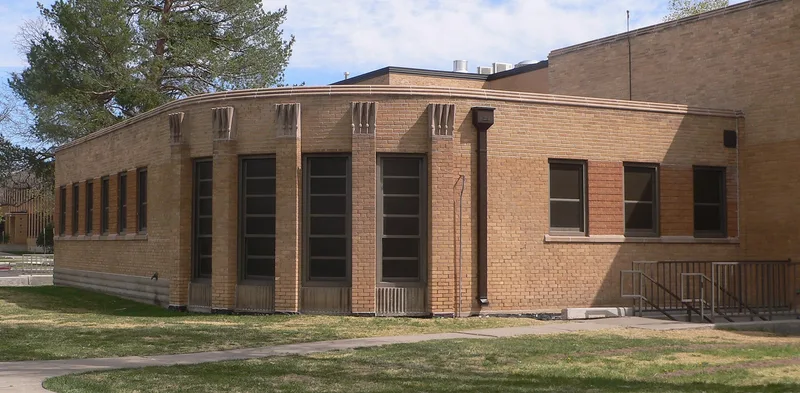
Amarillo College's first permanent campus began with two Art Deco buildings on Washington Street: an Administration Building completed in 1937 and a Gymnasium finished in 1939. Architect Guy Anton Carlander designed both, and contractor W. Frank Litle built them with Public Works Administration funding. The L-plan Administration Building is buff brick with cast stone trim, a jagged silhouette, chevron windows, zigzag muntins, a four-story tower and terra cotta gnome panels. Inside are terrazzo floors, cast stone stair balustrades and an auditorium. The Gymnasium is a smaller brick building with chevron-capped pilasters and terra cotta panels of athletes. Additions in 1964-65 and 1967 used similar scale and materials, leaving the original character largely intact. The complex represents the first permanent local institution of higher learning in Amarillo, which grew from the state's first junior college taxing district in 1929. It is also regarded as the most intact surviving example of Carlander's Art Deco work in the Panhandle.
Significance in brief: The buildings were the first permanent campus of Amarillo College, built with Public Works Administration grants. They qualify under Criterion A for education, as the first permanent local institution of higher learning in Amarillo. They qualify under Criterion C as among the best Art Deco examples in Amarillo and the Texas Panhandle. Later additions in the 1960s used similar scale and materials, so the complex kept its integrity.
Machine-generated summary. This summary was generated by a language model from the official nomination document and has not been reviewed line by line by an editor. It may contain errors. Check the source document before relying on any detail. Source: nomination document (PDF) · National Archives catalog entry. NRHP reference 91002023, listed January 28, 1992. Summary generated October 2026 (model claude-sonnet-5-5, prompt v1.0-2026-10-29, confidence high).
Key facts
| Address | 2201 S. Washington St. and 2221 S. Washington St., Amarillo |
|---|---|
| County | Potter County |
| Listed | January 28, 1992 |
| Reference number | 91002023 |
| Resource type | Building |
| Period of significance | 1936-1939 |
| Architect / builder | Carlander, Guy Anton (architect); W. Frank Litle (general contractor) |
| Architectural style | Modern Movement/Art Deco |
| Criteria |
|
| Areas of significance | Education, Architecture |
| Level of significance | Local |
| Status (as stated in the nomination) | Still used for education as part of the Amarillo College campus; both buildings were altered in the mid-1960s. |
| Acreage | 3.3 |
| Coordinates | 35.18873, -101.84815 (NPS GIS) |
What listing means for this property
For a publicly owned building or structure, listing mainly matters when federal funds, permits or licences are involved: projects then go through Section 106 review so effects on the property are considered. Listing also strengthens applications for preservation grants and, for leased income-producing uses, can enable the federal rehabilitation tax credit.
General information, not legal or tax advice. Rules change; confirm with your State Historic Preservation Office or a qualified adviser.
Sources and further reading
- National Park Service, National Register of Historic Places database (snapshot May 2026), reference 91002023.
- Nomination form (PDF, National Archives) — catalog entry
- Wikidata Q109999530
- This listing as JSON
Last updated October 2026. Found an error? See the editorial policy for how to report it.