Hoya Land Office Building
Also known as: Site No. 216

Why it's listed
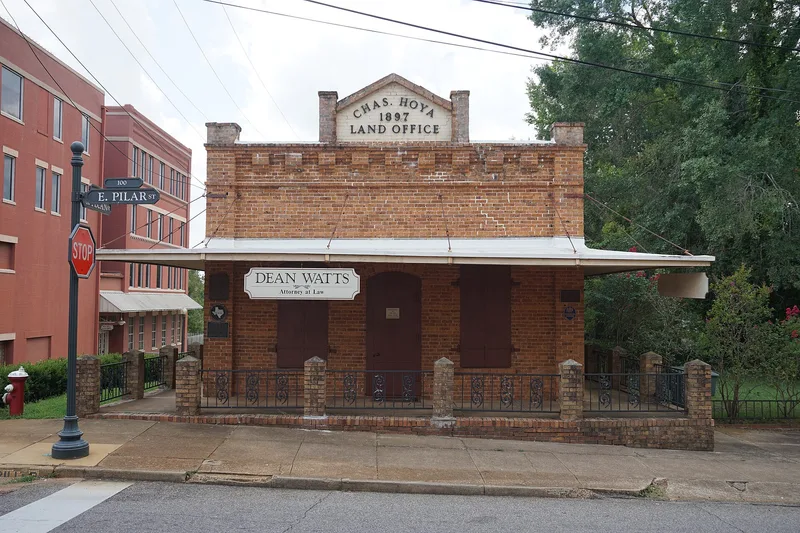
Built in 1897 at 120 E. Pilar Street, this two-story brick building stands just southwest of Nacogdoches' public square. Surveyor and businessman Charles Hoya commissioned it as a fireproof repository for county survey and land records. Houston architect Frank E. Rue designed it with double brick walls separated by an air space and a reinforced-steel ceiling and floor. Its three-bay front has a corbeled brick cornice and a pedimented parapet bearing the building's name. Hoya also offered loan and abstracting services, helped organize the Stone Fort National Bank in 1903, and worked from the office until his death in 1926, after which his son-in-law took over. While most downtown buildings were modernized after the 1940s, this one escaped major alteration, apart from a new porch floor and railing. It remains a free-standing building in a district of row construction, and it is among the best-preserved commercial buildings in the city.
Significance in brief: It is one of the least altered historic commercial buildings in downtown Nacogdoches and is a well-preserved example of late-19th-century commercial architecture. It is also tied to Charles Hoya, a prominent local entrepreneur, surveyor and bank president who ran his business there until 1926. It reflects the city's rapid late-19th-century growth.
Machine-generated summary. This summary was generated by a language model from the official nomination document and has not been reviewed line by line by an editor. It may contain errors. Check the source document before relying on any detail. Source: nomination document (PDF) · National Archives catalog entry. NRHP reference 92000015, listed February 14, 1992. Summary generated October 2026 (model claude-sonnet-5-5, prompt v1.0-2026-10-29, confidence high).
Key facts
| Address | 120 E. Pilar St., Nacogdoches |
|---|---|
| County | Nacogdoches County |
| Listed | February 14, 1992 |
| Reference number | 92000015 |
| Resource type | Building |
| Period of significance | 1897-1926 |
| Architect / builder | Rue, Frank E. |
| Architectural style | Other: One-Part Commercial Block |
| Criteria |
|
| Areas of significance | Commerce, Architecture |
| Level of significance | Local |
| Status (as stated in the nomination) | Described as in good condition, retaining much of its integrity, and still in commercial/business use. |
| Acreage | 0.9 |
| Coordinates | 31.60249, -94.65597 (NPS GIS) |
What listing means for this property
For an income-producing building, listing (individually or as a contributing building in a district) is the gateway to the 20% federal rehabilitation tax credit on qualified rehabilitation costs, often stackable with state credits. Work claiming the credit must follow the Secretary of the Interior's Standards and be approved in advance.
Listing does not restrict a private owner acting without federal money or permits; where federal funding or licensing is involved, Section 106 review applies.
General information, not legal or tax advice. Rules change; confirm with your State Historic Preservation Office or a qualified adviser.
Sources and further reading
- National Park Service, National Register of Historic Places database (snapshot May 2026), reference 92000015.
- Nomination form (PDF, National Archives) — catalog entry
- Wikidata Q107321689
- This listing as JSON
Last updated October 2026. Found an error? See the editorial policy for how to report it.