Davidson, Maria A., Apartments
Also known as: Site No. 693

Why it's listed
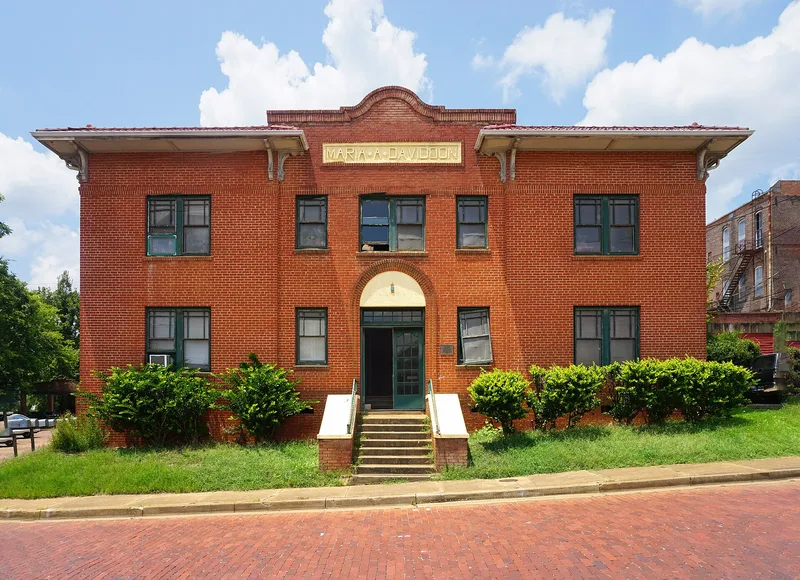
Built about 1928 just south of downtown Nacogdoches, this two-story brick building at 214 S. Fredonia Street was constructed as an apartment house, which appears to make it the city's only historic building erected for that purpose. It has a rectangular plan, a ceramic-tile pent roof with extended eaves, a brick parapet holding a cast-stone name panel, and a round-arched central entrance. John P. Davidson, who ran a restaurant in the Liberty Hotel, bought the property in 1927 and modeled the building on apartment blocks already common in Dallas. He named it for his wife, Maria. It first housed single women working on the downtown square, such as telephone operators and store clerks. The Mission and Spanish Colonial Revival detailing is unusual in Nacogdoches, and the building shows how an urban building type was adapted to a small town. It remains in good condition with few alterations and is still a multiple dwelling.
Significance in brief: It is considered perhaps the only historic apartment building in Nacogdoches built for that purpose. It is an example of an urban apartment-block type transferred to a small town, with Spanish Colonial and Mission Revival detailing that is rarely found locally. It has kept its integrity to a remarkable degree.
Machine-generated summary. This summary was generated by a language model from the official nomination document and has not been reviewed line by line by an editor. It may contain errors. Check the source document before relying on any detail. Source: nomination document (PDF) · National Archives catalog entry. NRHP reference 92000009, listed February 14, 1992. Summary generated October 2026 (model claude-sonnet-5-5, prompt v1.0-2026-10-29, confidence high).
Key facts
| Address | 214 S. Fredonia St., Nacogdoches |
|---|---|
| County | Nacogdoches County |
| Listed | February 14, 1992 |
| Reference number | 92000009 |
| Resource type | Building |
| Period of significance | ca. 1928 |
| Architect / builder | Rulfs, Dietrich A. W. |
| Architectural style | Late 19th and 20th Century Revival: Mission/Spanish Colonial Revival |
| Criteria |
|
| Areas of significance | Architecture |
| Level of significance | Local |
| Status (as stated in the nomination) | In good condition with remarkably few alterations; still used as a multiple dwelling. |
| Acreage | 0.9 |
| Coordinates | 31.60196, -94.65512 (NPS GIS) |
What listing means for this property
National Register listing is honorary: it recognises significance and does not restrict what a private owner may do without federal money or permits. It unlocks the 20% federal rehabilitation tax credit for income-producing buildings, state credits in many states, and Section 106 review when federal agencies are involved. See what listing means in practice.
General information, not legal or tax advice. Rules change; confirm with your State Historic Preservation Office or a qualified adviser.
Sources and further reading
- National Park Service, National Register of Historic Places database (snapshot May 2026), reference 92000009.
- Nomination form (PDF, National Archives) — catalog entry
- Wikidata Q107321695
- This listing as JSON
Last updated October 2026. Found an error? See the editorial policy for how to report it.