Hagerty House

Why it's listed
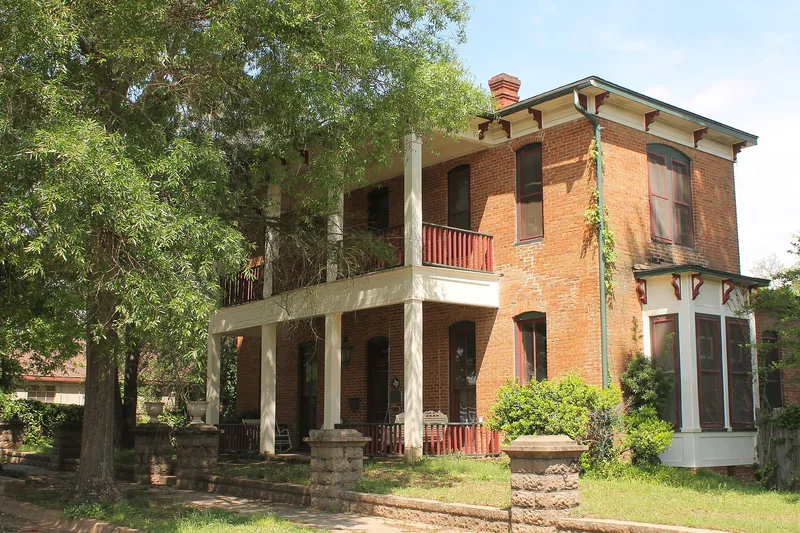
Hagerty House, at 505 East Rusk Street in Marshall, Texas, is a two-story Victorian brick residence completed in 1889. Thomas Higgins built it for William P. Hagerty, personal engineer to Texas and Pacific Railroad president George J. Gould, using skilled craftsmen from the railroad. It was the first solid brick house in Marshall, a town where most homes were wood-framed, and the first to show Italianate design. That style appears in the balanced five-bay front, large eave brackets and low-pitched roof. Inside, twin parlors flank a central stairwell, with walnut woodwork, shutters and stencilled canvas ceilings. The house was vacated in 1967 and deteriorated, and many townspeople wanted it demolished. A local physician bought it in 1972 and began a restoration that his son continued. The exterior now looks much as it originally did, apart from the lost front gallery and portico. The house is valued mainly for its architecture and as a landmark of local preservation.
Significance in brief: It was the first solid brick house in Marshall and the first to display Italianate architecture in a town of mostly wood-frame homes. Texas and Pacific Railroad craftsmen built it, giving it outstanding quality. Its restoration after years of neglect became an important project in Marshall's preservation movement.
Machine-generated summary. This summary was generated by a language model from the official nomination document and has not been reviewed line by line by an editor. It may contain errors. Check the source document before relying on any detail. Source: nomination document (PDF) · National Archives catalog entry. NRHP reference 78002951, listed September 13, 1978. Summary generated October 2026 (model claude-sonnet-5-5, prompt v1.0-2026-10-29, confidence high).
Key facts
| Address | 505 E. Rusk St., Marshall |
|---|---|
| County | Harrison County |
| Listed | September 13, 1978 |
| Reference number | 78002951 |
| Resource type | Building |
| Period of significance | 1889 |
| Architect / builder | Thomas Higgins |
| Architectural style | Victorian Italianate |
| Areas of significance | Architecture |
| Level of significance | Local |
| Status (as stated in the nomination) | Restored to its original appearance except for the missing front gallery and portico; occupied as a private residence with antique furnishings. |
| Acreage | 0.9 |
| Coordinates | 32.54699, -94.36212 (NPS GIS) |
What listing means for this property
National Register listing is honorary for a privately owned home: it does not by itself restrict what an owner may do with their own money, and it does not require public access. Restrictions come from local landmark or historic-district ordinances, which are separate (how they differ).
Owner-occupied houses are not eligible for the 20% federal rehabilitation tax credit, which applies to income-producing buildings, but many states offer credits for homeowners. Listing also opens the door to preservation easements and to buying a plaque. Start with what listing means for homeowners, renovating a listed house and selling one.
General information, not legal or tax advice. Rules change; confirm with your State Historic Preservation Office or a qualified adviser.
Sources and further reading
- National Park Service, National Register of Historic Places database (snapshot May 2026), reference 78002951.
- Nomination form (PDF, National Archives) — catalog entry
- Wikipedia article (used for cross-checking only; text not reproduced here)
- Wikidata Q30623158
- This listing as JSON
Last updated October 2026. Found an error? See the editorial policy for how to report it.