Weisman-Hirsch House

Why it's listed
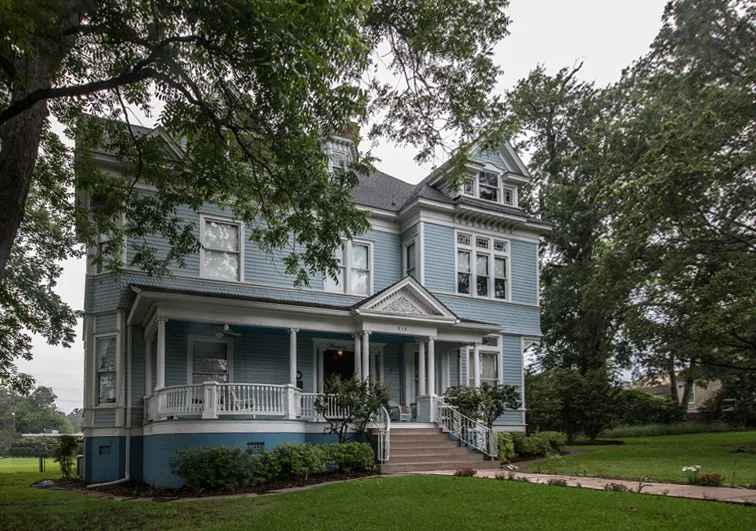
Two blocks south of the courthouse square in Marshall, Texas, this 12-room frame house was built in 1900-1901 for merchant Joe Weisman and his wife Lena after their earlier home burned in 1898. Architect C. G. Lancaster designed it, and a builder remembered as Brink constructed it. The design combines Queen Anne features, such as decorative gabled dormers and asymmetrical massing, with Colonial Revival elements, including a balanced central hall. Inside are oak wainscoting, carved mantels, art glass, and a double-landing staircase. A board-and-batten servants' house also survives. Weisman was a successful merchant and civic figure in Marshall's Jewish community, and Lena Weisman practiced homeopathy from the house. Their son-in-law, Joe Nathan Hirsch, lived there from 1910 to 1966. The house is considered Lancaster's most distinguished work and one of only three architecturally significant residences remaining from the city's period of Jewish prominence. Renovations since 1971 restored original ceiling heights.
Significance in brief: The nomination presents it as a well-preserved blend of Queen Anne and Colonial Revival styles, probably the most distinguished of the many houses designed by Lancaster. It is also tied to Marshall's era of Jewish prominence, through merchant Joe Weisman and his son-in-law Joe Nathan Hirsch.
Machine-generated summary. This summary was generated by a language model from the official nomination document and has not been reviewed line by line by an editor. It may contain errors. Check the source document before relying on any detail. Source: nomination document (PDF) · National Archives catalog entry. NRHP reference 83004488, listed July 7, 1983. Summary generated October 2026 (model claude-sonnet-5-5, prompt v1.0-2026-10-29, confidence high).
Key facts
| Address | 313 S. Washington St., Marshall |
|---|---|
| County | Harrison County |
| Listed | July 7, 1983 |
| Reference number | 83004488 |
| Resource type | Building |
| Period of significance | 1900-1901 |
| Architect / builder | Architect C. G. Lancaster; builder Mr. Brink |
| Architectural style | Queen Anne with Colonial Revival elements |
| Areas of significance | Architecture |
| Level of significance | Local |
| Status (as stated in the nomination) | Occupied as a private residence; in excellent condition and described as unaltered, with renovations since 1971 that raised ceilings and added wallpaper. |
| Acreage | 0.9 |
| Coordinates | 32.54260, -94.36760 (NPS GIS) |
What listing means for this property
National Register listing is honorary for a privately owned home: it does not by itself restrict what an owner may do with their own money, and it does not require public access. Restrictions come from local landmark or historic-district ordinances, which are separate (how they differ).
Owner-occupied houses are not eligible for the 20% federal rehabilitation tax credit, which applies to income-producing buildings, but many states offer credits for homeowners. Listing also opens the door to preservation easements and to buying a plaque. Start with what listing means for homeowners, renovating a listed house and selling one.
General information, not legal or tax advice. Rules change; confirm with your State Historic Preservation Office or a qualified adviser.
Sources and further reading
- National Park Service, National Register of Historic Places database (snapshot May 2026), reference 83004488.
- Nomination form (PDF, National Archives) — catalog entry
- Wikipedia article (used for cross-checking only; text not reproduced here)
- Wikidata Q107321528
- This listing as JSON
Last updated October 2026. Found an error? See the editorial policy for how to report it.