Stinson, John R., House
Also known as: Belle Fry Gaines House

Why it's listed
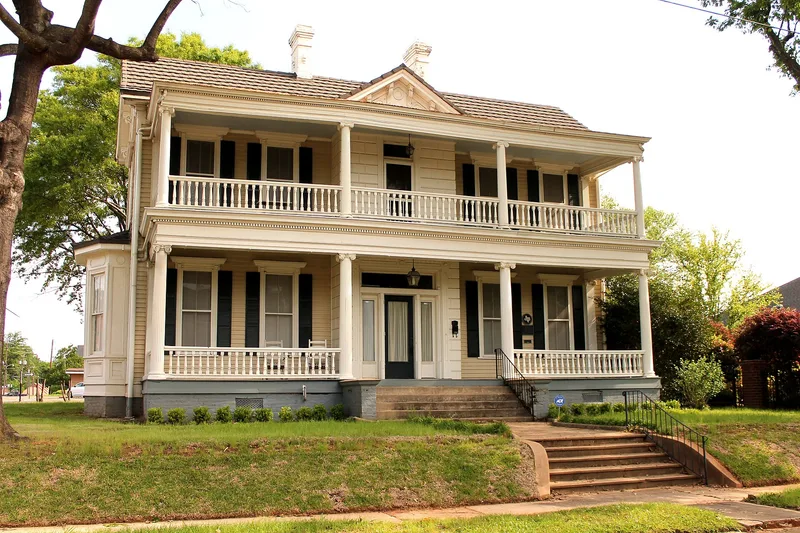
Built about 1876 at 313 W. Austin Street in Marshall, Texas, this two-story wood frame house was a wedding gift from Joe Callaway to his daughter Sallie and her husband, John R. Stinson, a merchant and later mayor. Contractor Mr. Fortson built it. The house combines Greek Revival and Victorian features: a symmetrical front facade and ionic columns on a double gallery sit alongside slender turned balusters, two-over-two windows and jigsaw-cut brackets. A projecting central bay uses wood blocks laid to resemble cut stone. Inside, twelve-foot ceilings, carved wooden cornices and several working fireplaces survive. The Stinsons sold it in 1909 to Walter and Belle Fry Minton. Belle, later Mrs. Gaines, opened an antique shop there in the 1930s and lived in the house until her death in 1978. The house is valued mainly as a well-preserved example of the shift between two architectural styles in post-Civil War Texas, and it remains little altered since a 1903 rear addition.
Significance in brief: The nomination argues the house is architecturally significant as an elegant transition-period design that blends the formal dignity of Greek Revival with the more elaborate ornamentation of the Victorian style. Its grand proportions reflect the prosperity returning to Marshall in the 1870s after the Civil War. It is also tied to prominent local figures, including Belle Fry Gaines, who lived there for almost seventy years.
Machine-generated summary. This summary was generated by a language model from the official nomination document and has not been reviewed line by line by an editor. It may contain errors. Check the source document before relying on any detail. Source: nomination document (PDF) · National Archives catalog entry. NRHP reference 79002973, listed November 7, 1979. Summary generated October 2026 (model claude-sonnet-5-5, prompt v1.0-2026-10-29, confidence high).
Key facts
| Address | 313 W. Austin St., Marshall |
|---|---|
| County | Harrison County |
| Listed | November 7, 1979 |
| Reference number | 79002973 |
| Resource type | Building |
| Period of significance | 1800-1899 |
| Architect / builder | Contractor Mr. Fortson |
| Architectural style | Transition between Greek Revival and Victorian |
| Areas of significance | Commerce, Architecture |
| Level of significance | Local |
| Status (as stated in the nomination) | Described as in a good state of repair and remarkably unaltered since a 1903 addition; the form lists it as unoccupied and states it was for sale. |
| Acreage | 0.9 |
| Coordinates | 32.54605, -94.37011 (NPS GIS) |
What listing means for this property
National Register listing is honorary for a privately owned home: it does not by itself restrict what an owner may do with their own money, and it does not require public access. Restrictions come from local landmark or historic-district ordinances, which are separate (how they differ).
Owner-occupied houses are not eligible for the 20% federal rehabilitation tax credit, which applies to income-producing buildings, but many states offer credits for homeowners. Listing also opens the door to preservation easements and to buying a plaque. Start with what listing means for homeowners, renovating a listed house and selling one.
Noted as vacant in the nomination. Nomination documents can be decades old; current status may differ. If you are considering buying an empty listed property, read the due-diligence checklist.
General information, not legal or tax advice. Rules change; confirm with your State Historic Preservation Office or a qualified adviser.
Sources and further reading
- National Park Service, National Register of Historic Places database (snapshot May 2026), reference 79002973.
- Nomination form (PDF, National Archives) — catalog entry
- Wikidata Q107321519
- This listing as JSON
Last updated October 2026. Found an error? See the editorial policy for how to report it.