Fry-Barry House

Why it's listed
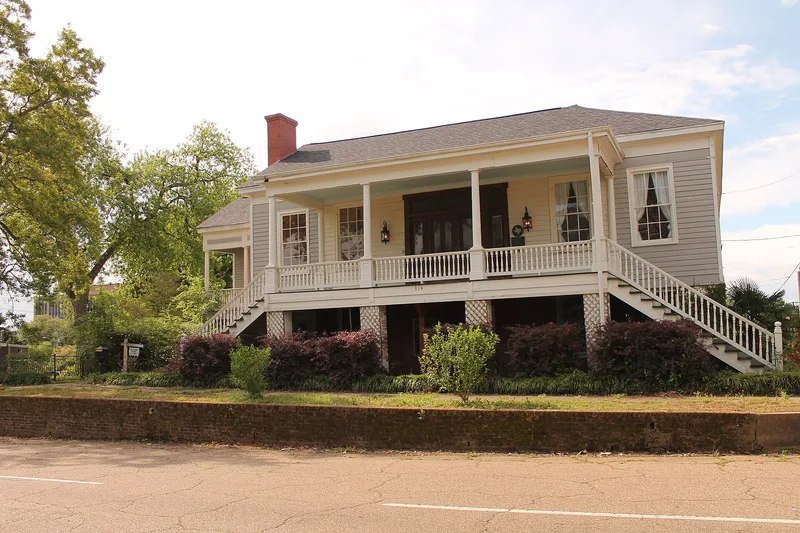
Built between 1853 and 1860 at 314 West Austin in Marshall, Texas, this five-bay, one-story Greek Revival house combines brick and frame construction over a full brick basement. Its roof mixes hipped and gable forms, and a center hall divides four large square rooms. The basement held a dining room, a root cellar and utility rooms, while servants lived in a separate outbuilding. Bricks were handmade on a nearby lot, and the lumber came from native trees. W.R.D. Ward, a planter and merchant, designed it, and he also designed a similar house now known as Magnolia Hall. E.J. Fry bought the property in 1872. He became a Marshall banker, helped found local industries and helped bring the city its first electric plant, opera house and water system. His daughter Pamela and her husband, banker Walter L. Barry, inherited the home in 1927. Later alterations enclosed the rear porch and added a kitchen wing. The house is listed for its architecture and its family associations.
Significance in brief: The nomination presents it as one of Marshall's oldest homes and an eloquent example of Greek Revival architecture, designed by planter and merchant W.R.D. Ward. It is also tied for over a century to the Fry and Barry families, whose banking, industrial and civic work shaped the community. E.J. Fry helped bring the city its first electric plant, opera house and water system.
Machine-generated summary. This summary was generated by a language model from the official nomination document and has not been reviewed line by line by an editor. It may contain errors. Check the source document before relying on any detail. Source: nomination document (PDF) · National Archives catalog entry. NRHP reference 78002950, listed November 21, 1978. Summary generated October 2026 (model claude-sonnet-5-5, prompt v1.0-2026-10-29, confidence high).
Key facts
| Address | 314 W. Austin, Marshall |
|---|---|
| County | Harrison County |
| Listed | November 21, 1978 |
| Reference number | 78002950 |
| Resource type | Building |
| Period of significance | 1853/1860 |
| Architect / builder | W.R.D. Ward |
| Architectural style | Greek Revival |
| Areas of significance | Industry, Commerce, Architecture |
| Level of significance | Local |
| Status (as stated in the nomination) | Condition listed as good; the form describes it as unoccupied and says two cousins plan to restore the property. The most extensive alterations came after 1872. |
| Acreage | 0.9 |
| Coordinates | 32.54564, -94.37004 (NPS GIS) |
What listing means for this property
National Register listing is honorary for a privately owned home: it does not by itself restrict what an owner may do with their own money, and it does not require public access. Restrictions come from local landmark or historic-district ordinances, which are separate (how they differ).
Owner-occupied houses are not eligible for the 20% federal rehabilitation tax credit, which applies to income-producing buildings, but many states offer credits for homeowners. Listing also opens the door to preservation easements and to buying a plaque. Start with what listing means for homeowners, renovating a listed house and selling one.
Noted as vacant in the nomination. Nomination documents can be decades old; current status may differ. If you are considering buying an empty listed property, read the due-diligence checklist.
General information, not legal or tax advice. Rules change; confirm with your State Historic Preservation Office or a qualified adviser.
Sources and further reading
- National Park Service, National Register of Historic Places database (snapshot May 2026), reference 78002950.
- Nomination form (PDF, National Archives) — catalog entry
- Wikipedia article (used for cross-checking only; text not reproduced here)
- Wikidata Q29641829
- This listing as JSON
Last updated October 2026. Found an error? See the editorial policy for how to report it.