National Biscuit Company Building
Also known as: Purse and Co. Wholesale Furniture; Purse Carpet Co. Building

Why it's listed
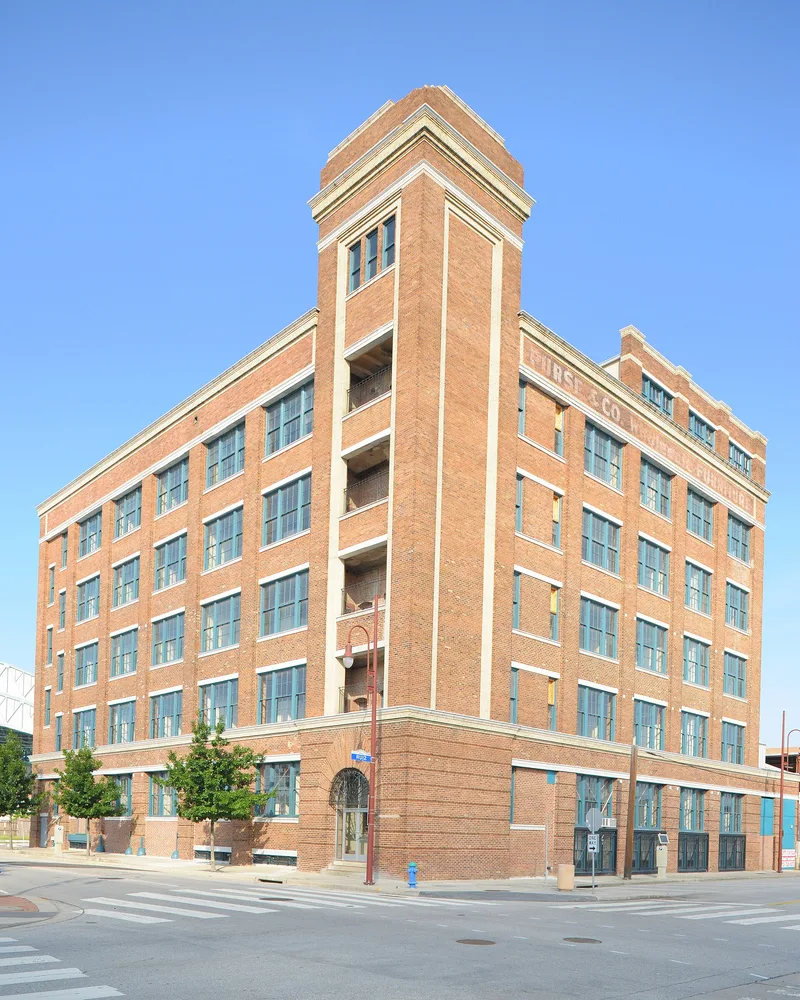
Built in 1910 at 15 North Chenevert, this five-story red brick building with a sixth-story loggia served as the National Biscuit Company's southwest regional bakery and headquarters in Houston. Architect Albert G. Zimmerman, who designed similar plants for the company in other cities, gave it light buff terra cotta trim, white brick accents, an arched entrance and a stair and water tower. Its steel columns with tile fireproofing replaced the timber framing of the company's earlier 1902 Houston building, making it one of the first warehouse-type buildings in the city to use that method. Smoke-proof stair towers and ground-level loading facilities reflected the company's emphasis on worker safety and efficient production. The company moved to Houston after the 1900 Galveston hurricane, choosing a site near Buffalo Bayou and the railroads. It occupied the building until the 1950s, when it was sold to a carpet dealer. Exterior changes have been modest, and the building is now vacant.
Significance in brief: The building was the National Biscuit Company's southwest regional baking, packing and shipping headquarters and reflects Houston's early 20th-century industrial growth. It is also an early Houston warehouse-type building with a steel frame and tile fireproofing, and it adapts Chicago-style design to an industrial plant. It is significant at the local level under Criteria A (Industry) and C (Architecture).
Machine-generated summary. This summary was generated by a language model from the official nomination document and has not been reviewed line by line by an editor. It may contain errors. Check the source document before relying on any detail. Source: nomination document (PDF) · National Archives catalog entry. NRHP reference 98000141, listed February 20, 1998. Summary generated October 2026 (model claude-sonnet-5-5, prompt v1.0-2026-10-29, confidence high).
Key facts
| Address | 15 N. Chenevert, Houston |
|---|---|
| County | Harris County |
| Listed | February 20, 1998 |
| Reference number | 98000141 |
| Resource type | Building |
| Period of significance | 1910-1947 |
| Architect / builder | Zimmerman, Albert G., AIA |
| Architectural style | Late 19th and Early 20th Century American Movements: Chicago |
| Criteria |
|
| Areas of significance | Industry, Architecture |
| Level of significance | Local |
| Status (as stated in the nomination) | Current function is listed as vacant/not in use; the building retains a high degree of integrity, with a 1969 two-story metal warehouse addition on the west. |
| Acreage | 0.9 |
| Coordinates | 29.76031, -95.35236 (NPS GIS) |
What listing means for this property
For an income-producing building, listing (individually or as a contributing building in a district) is the gateway to the 20% federal rehabilitation tax credit on qualified rehabilitation costs, often stackable with state credits. Work claiming the credit must follow the Secretary of the Interior's Standards and be approved in advance.
Listing does not restrict a private owner acting without federal money or permits; where federal funding or licensing is involved, Section 106 review applies.
Noted as vacant in the nomination. Nomination documents can be decades old; current status may differ. If you are considering buying an empty listed property, read the due-diligence checklist.
General information, not legal or tax advice. Rules change; confirm with your State Historic Preservation Office or a qualified adviser.
Sources and further reading
- National Park Service, National Register of Historic Places database (snapshot May 2026), reference 98000141.
- Nomination form (PDF, National Archives) — catalog entry
- Wikipedia article (used for cross-checking only; text not reproduced here)
- Wikidata Q20714944
- This listing as JSON
Last updated October 2026. Found an error? See the editorial policy for how to report it.