Myers-Spalti Manufacturing Plant

Why it's listed
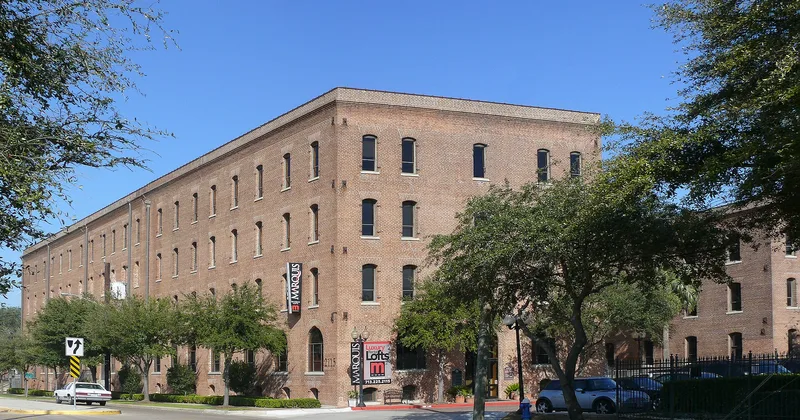
Six connected buildings at 2115 Runnels Street in Houston's Warehouse District make up the Myers-Spalti Manufacturing Plant, built between about 1900 and 1928 on the bank of Buffalo Bayou. The buildings form a U around a courtyard that once held a railroad spur, and rail lines bound the four-acre site on two sides. The four earlier buildings have load-bearing brick walls, heavy timber frames, arched openings and corbelled cornices that give them a plain Italianate look. The two later buildings are poured-in-place concrete with brick panels and large windows. Heights run from two to five stories above full basements. Early uses included millwork, cabinetry, printing, shipping and warehousing. Alterations in 1984 and 1997 removed original doors and windows, and part of the complex became apartments. The plant is considered significant as one of very few intact early 20th-century industrial complexes in Houston, and for showing the major manufacturing construction types of the period on one site.
Significance in brief: The nomination argues that it is one of very few intact early 20th-century industrial complexes in Houston. Its roughly thirty-year construction history shows the main early 20th-century manufacturing building types in Houston on a single site. It is also tied to the rail and water transportation network that drove the Warehouse District's growth.
Machine-generated summary. This summary was generated by a language model from the official nomination document and has not been reviewed line by line by an editor. It may contain errors. Check the source document before relying on any detail. Source: nomination document (PDF) · National Archives catalog entry. NRHP reference 03000936, listed September 12, 2003. Summary generated October 2026 (model claude-sonnet-5-5, prompt v1.0-2026-10-29, confidence medium).
Key facts
| Address | 2115 Runnels St., Houston |
|---|---|
| County | Harris County |
| Listed | September 12, 2003 |
| Reference number | 03000936 |
| Resource type | District |
| Architectural style | Italianate; Commercial Style |
| Areas of significance | Industry, Architecture |
| Level of significance | Local |
| Status (as stated in the nomination) | Partly converted to apartments in 1997 after a failed 1984 redevelopment; the remaining buildings are vacant and a rehabilitation was in progress at the time of the form. |
| Acreage | 4 |
| Coordinates | 29.76283, -95.34704 (NPS GIS) |
What listing means for this property
This is a historic district. Buildings within its boundary are either contributing (they add to the district's significance) or non-contributing. Owners of contributing income-producing buildings can claim the 20% federal rehabilitation tax credit; homeowners should look at state credits. National Register districts impose no design review by themselves; a local historic district ordinance, if one exists, does (the difference explained).
General information, not legal or tax advice. Rules change; confirm with your State Historic Preservation Office or a qualified adviser.
Sources and further reading
- National Park Service, National Register of Historic Places database (snapshot May 2026), reference 03000936.
- Nomination form (PDF, National Archives) — catalog entry
- Wikidata Q109999796
- This listing as JSON
Last updated October 2026. Found an error? See the editorial policy for how to report it.