Minchen, Simon and Mamie, House

Why it's listed
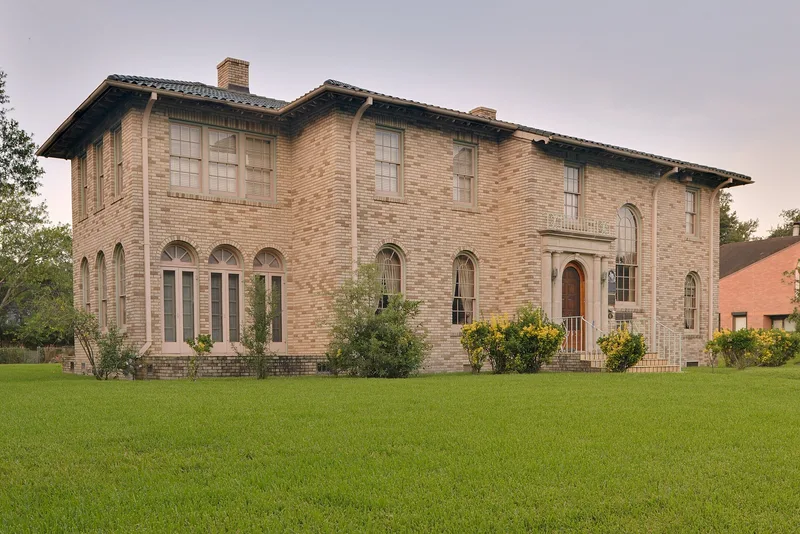
Built in 1931 at 1753 North Boulevard in Houston's Boulevard Oaks neighborhood, this two-story residence and its matching garage reflect the Italian Renaissance style. Architect Joseph Finger, better known for large commercial and institutional projects, designed it for Simon and Mamie Minchen, who chose the look from a photograph of Mediterranean coastal homes. The house has tan and brown brick walls, a green ceramic tile hipped roof with decorative eave brackets, arched windows and doors on the ground floor, and a cast stone entry surround with paired columns. Because materials and labor were inexpensive during the Depression, Finger used commercial specifications and heavy structural members, including concrete beams on reinforced piers. Inside, original plaster walls, red oak floors, crystal chandeliers and carved cornices survive. The roof was replaced in 1996 with matching tile from the original manufacturer. The property was listed for its architecture, as a well-preserved local example of a style rarely used for Texas houses, and for its link to Finger's work. The Minchen family has lived there continuously since 1931.
Significance in brief: The nomination argues the house is an excellent, largely unchanged local example of the Italian Renaissance style, which was uncommon in Texas residential work. It also represents the work of prominent Houston architect Joseph Finger, who applied commercial-grade specifications and overbuilt structural members during the Depression. It retains a high degree of integrity.
Machine-generated summary. This summary was generated by a language model from the official nomination document and has not been reviewed line by line by an editor. It may contain errors. Check the source document before relying on any detail. Source: nomination document (PDF) · National Archives catalog entry. NRHP reference 00001496, listed December 7, 2000. Summary generated October 2026 (model claude-sonnet-5-5, prompt v1.0-2026-10-29, confidence high).
Key facts
| Address | 1753 North Blvd., Houston |
|---|---|
| County | Harris County |
| Listed | December 7, 2000 |
| Reference number | 00001496 |
| Resource type | Building |
| Period of significance | 1931 |
| Architect / builder | Finger, Joseph (architect) and Goggan, W.K. (builder) |
| Architectural style | Late 19th/Early 20th Century Revivals: Italian Renaissance |
| Criteria |
|
| Areas of significance | Architecture |
| Level of significance | Local |
| Status (as stated in the nomination) | Still in use as a single dwelling with a secondary structure (garage); the family has occupied it continuously since completion in 1931. |
| Acreage | 0.4 |
| Coordinates | 29.72943, -95.40435 (NPS GIS) |
What listing means for this property
National Register listing is honorary for a privately owned home: it does not by itself restrict what an owner may do with their own money, and it does not require public access. Restrictions come from local landmark or historic-district ordinances, which are separate (how they differ).
Owner-occupied houses are not eligible for the 20% federal rehabilitation tax credit, which applies to income-producing buildings, but many states offer credits for homeowners. Listing also opens the door to preservation easements and to buying a plaque. Start with what listing means for homeowners, renovating a listed house and selling one.
General information, not legal or tax advice. Rules change; confirm with your State Historic Preservation Office or a qualified adviser.
Sources and further reading
- National Park Service, National Register of Historic Places database (snapshot May 2026), reference 00001496.
- Nomination form (PDF, National Archives) — catalog entry
- Wikipedia article (used for cross-checking only; text not reproduced here)
- Wikidata Q60767739
- This listing as JSON
Last updated October 2026. Found an error? See the editorial policy for how to report it.