Boulevard Oaks Historic District

Why it's listed
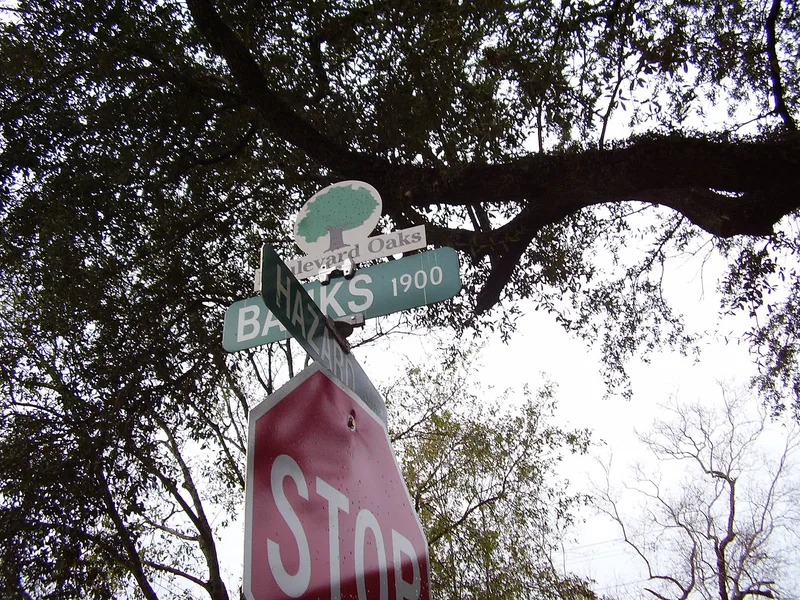
Boulevard Oaks is a residential neighborhood roughly four miles southwest of downtown Houston, centered on North and South Boulevards. It began with the 1923 platting of the Edgemont subdivision, and six more subdivisions followed the same pattern of boulevards divided by landscaped esplanades. Most houses date from the mid-1920s to the late 1930s and are two-story revival-style homes of three to five bedrooms, built for Houston's upper-middle class. Tudor Revival and Colonial Revival dominate, alongside Neoclassical, Spanish Colonial and Italian Renaissance examples. An elementary school and one apartment building complete the district. Oak-lined esplanades, uniform setbacks, azalea plantings, concrete sidewalks and some original tile street markers reinforce a cohesive streetscape. The district counts 113 contributing and 54 noncontributing resources, including the boulevard system as a single contributing structure. It was recognized as Houston's best preserved residential area of its type and period, retaining a high degree of historic integrity.
Significance in brief: The district is described as Houston's best preserved residential area of its type and period, with revival-style houses built for the upper-middle class. Its landscaped boulevard esplanades with oak trees, uniform setbacks and high integrity give it a cohesive character. Over 80% of primary buildings are contributing.
Machine-generated summary. This summary was generated by a language model from the official nomination document and has not been reviewed line by line by an editor. It may contain errors. Check the source document before relying on any detail. Source: nomination document (PDF) · National Archives catalog entry. NRHP reference 02000117, listed February 22, 2002. Summary generated October 2026 (model claude-sonnet-5-5, prompt v1.0-2026-10-29, confidence medium).
Key facts
| Address | Roughly bounded by North Blvd., South Blvd., Hazard and Mandell Sts., Houston |
|---|---|
| County | Harris County |
| Listed | February 22, 2002 |
| Reference number | 02000117 |
| Resource type | District |
| Architect / builder | Various, including Harry D. Payne (Poe Elementary School), Hayes & Orem, J. W. Northrop, Jr., W. J. Goggan, Russell Brown Company |
| Architectural style | Late 19th and 20th Century Revivals: Tudor Revival, Colonial Revival, Neoclassical, Spanish Colonial, Italian Renaissance |
| Areas of significance | Community Planning and Development |
| Level of significance | Local |
| Status (as stated in the nomination) | Historic properties are described as well maintained and the neighborhood remains in residential use, with one public elementary school; some 1990s infill houses are noncontributing. |
| Acreage | 56 |
| Coordinates | 29.72718, -95.40389 (NPS GIS) |
What listing means for this property
This is a historic district. Buildings within its boundary are either contributing (they add to the district's significance) or non-contributing. Owners of contributing income-producing buildings can claim the 20% federal rehabilitation tax credit; homeowners should look at state credits. National Register districts impose no design review by themselves; a local historic district ordinance, if one exists, does (the difference explained).
General information, not legal or tax advice. Rules change; confirm with your State Historic Preservation Office or a qualified adviser.
Sources and further reading
- National Park Service, National Register of Historic Places database (snapshot May 2026), reference 02000117.
- Nomination form (PDF, National Archives) — catalog entry
- Wikidata Q109999713
- This listing as JSON
Last updated October 2026. Found an error? See the editorial policy for how to report it.