Broadacres Historic District

Why it's listed
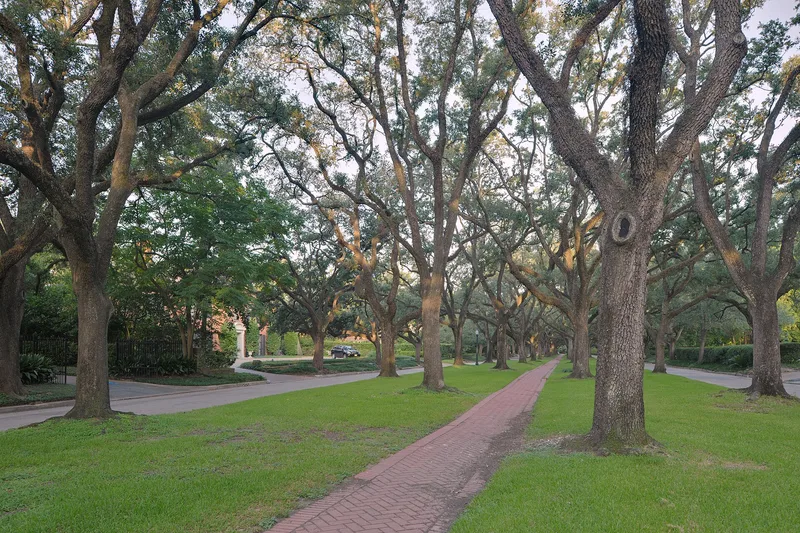
Broadacres is a 34-acre residential neighborhood in Houston's South End, near Rice University and Hermann Park. It was conceived in 1922 by attorney James A. Baker, Jr., and his father, Captain James A. Baker, who sold the tract in 1923 to eighteen initial lot owners. Deed restrictions set house orientation, set-back lines and a minimum construction cost, and utilities were buried in conduits. William Ward Watkin designed the entrance posts, park and esplanades. Twenty-six houses stand on the two boulevards, eighteen built between 1923 and 1930. Many were designed by Watkin, Birdsall P. Briscoe and John F. Staub in Georgian, Tudor, Spanish, French and Italian-inspired styles, kept restrained enough to give the street a cohesive look. Landscaping by Fleming & Sheppard and Ellen Shipman added gardens, and double rows of live oaks line the esplanades. Construction paused during the Depression and resumed from 1938 to 1953 with compatible, simpler houses. The district was recognized for its planning, landscape architecture and architecture.
Significance in brief: The nomination presents Broadacres as an enclave of 1920s residential development, notable for its planning, landscape architecture and fine eclectic domestic architecture. Work by Houston architects William Ward Watkin, Birdsall P. Briscoe and John F. Staub is represented. Its park-like esplanades are also described as a public amenity in a city short of green space.
Machine-generated summary. This summary was generated by a language model from the official nomination document and has not been reviewed line by line by an editor. It may contain errors. Check the source document before relying on any detail. Source: nomination document (PDF) · National Archives catalog entry. NRHP reference 80004128, listed April 16, 1980. Summary generated October 2026 (model claude-sonnet-5-5, prompt v1.0-2026-10-29, confidence high).
Key facts
| Address | 1300-1506 North Blvd. and 1305-1515 South Blvd., Houston |
|---|---|
| County | Harris County |
| Listed | April 16, 1980 |
| Reference number | 80004128 |
| Resource type | District |
| Period of significance | 1900- |
| Architect / builder | William Ward Watkin, Birdsall P. Briscoe, John F. Staub, Briscoe & Dixon, Alfred C. Finn and others; landscape architects include Fleming & Sheppard and Ellen Shipman |
| Architectural style | Eclectic domestic architecture (Georgian, English Tudor, Spanish-Mediterranean, French, Italian villa and colonial revival influences) |
| Areas of significance | Community Planning and Development, Landscape Architecture, Architecture |
| Level of significance | Local |
| Status (as stated in the nomination) | Described as in excellent condition, occupied, on its original site; land use is exclusively single-family residential. Sixteen of the eighteen oldest houses remain in virtually original condition. |
| Acreage | 34.2 |
| Coordinates | 29.72708, -95.39696 (NPS GIS) |
What listing means for this property
This is a historic district. Buildings within its boundary are either contributing (they add to the district's significance) or non-contributing. Owners of contributing income-producing buildings can claim the 20% federal rehabilitation tax credit; homeowners should look at state credits. National Register districts impose no design review by themselves; a local historic district ordinance, if one exists, does (the difference explained).
General information, not legal or tax advice. Rules change; confirm with your State Historic Preservation Office or a qualified adviser.
Sources and further reading
- National Park Service, National Register of Historic Places database (snapshot May 2026), reference 80004128.
- Nomination form (PDF, National Archives) — catalog entry
- Wikidata Q109999523
- This listing as JSON
Last updated October 2026. Found an error? See the editorial policy for how to report it.