Link-Lee House
Also known as: John Wiley Link and Thomas P. Lee House

Why it's listed
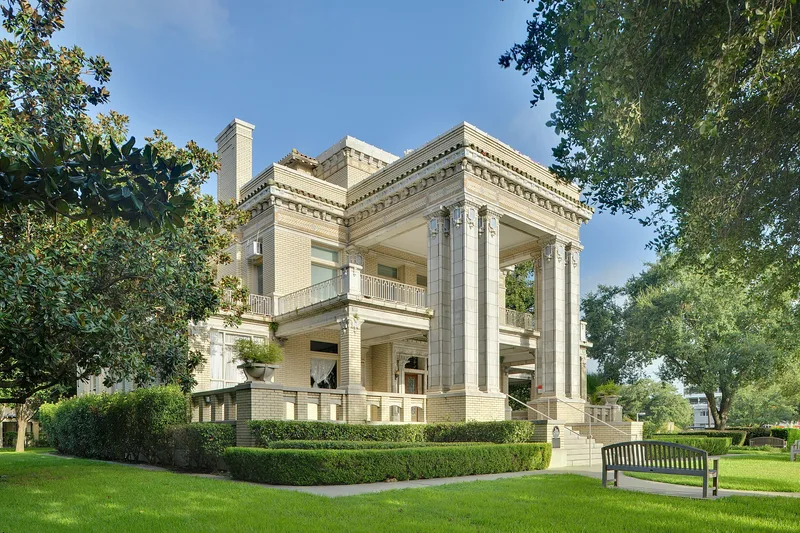
Occupying an entire city block at Montrose Boulevard and West Alabama Avenue in Houston, this three-story house was completed in 1912 for John Wiley Link, who developed the surrounding Montrose Addition. Sanguinet and Staats, a prominent Texas architectural firm, designed it in the Neo-Classical Revival style. Its reinforced concrete walls are faced in buff brick and trimmed with terra cotta, limestone and colored tile, and eight colossal columns support a monumental two-story portico. Arts and Crafts touches include fine woodwork, built-in cabinets and art glass. A carriage house and pergola walkway complete the historic property. The house served as an advertisement for the new subdivision, one of Houston's earliest large planned neighborhoods with deed restrictions, paved boulevards and streetcar service. Alfred Finn altered it in 1922. The Diocese of Galveston bought it in 1947 for what became the University of St. Thomas, which later made it an administration building. Its design and its role in the Montrose Addition are the grounds for its listing.
Significance in brief: The house was the showplace of the Montrose Addition, Houston's largest restricted planned subdivision, and helped promote the image of gracious living there, supporting significance under Criterion A in community planning and development. It is also an exceptional example of Neo-Classical Revival design with terra cotta and stone detailing and art glass, designed by the noted firm Sanguinet and Staats, supporting Criterion C.
Machine-generated summary. This summary was generated by a language model from the official nomination document and has not been reviewed line by line by an editor. It may contain errors. Check the source document before relying on any detail. Source: nomination document (PDF) · National Archives catalog entry. NRHP reference 00000751, listed September 11, 2000. Summary generated October 2026 (model claude-sonnet-5-5, prompt v1.0-2026-10-29, confidence high).
Key facts
| Address | 3800 Montrose, Houston |
|---|---|
| County | Harris County |
| Listed | September 11, 2000 |
| Reference number | 00000751 |
| Resource type | Building |
| Period of significance | 1912-1950 |
| Architect / builder | Sanguinet and Staats (1912); Alfred Finn (1922 addition) |
| Architectural style | Late 19th and 20th Century Revivals: Neo-Classical Revival |
| Criteria |
|
| Areas of significance | Architecture, Community Planning and Development |
| Level of significance | Local |
| Status (as stated in the nomination) | Used as the administrative building of a university (University of St. Thomas); interior finishes have been altered but the room layout remains relatively unaltered. |
| Acreage | 2 |
| Coordinates | 29.73814, -95.39154 (NPS GIS) |
What listing means for this property
National Register listing is honorary for a privately owned home: it does not by itself restrict what an owner may do with their own money, and it does not require public access. Restrictions come from local landmark or historic-district ordinances, which are separate (how they differ).
Owner-occupied houses are not eligible for the 20% federal rehabilitation tax credit, which applies to income-producing buildings, but many states offer credits for homeowners. Listing also opens the door to preservation easements and to buying a plaque. Start with what listing means for homeowners, renovating a listed house and selling one.
General information, not legal or tax advice. Rules change; confirm with your State Historic Preservation Office or a qualified adviser.
Sources and further reading
- National Park Service, National Register of Historic Places database (snapshot May 2026), reference 00000751.
- Nomination form (PDF, National Archives) — catalog entry
- Wikipedia article (used for cross-checking only; text not reproduced here)
- Wikidata Q6554453
- This listing as JSON
Last updated October 2026. Found an error? See the editorial policy for how to report it.