Nash, William R., House
Also known as: Sowania
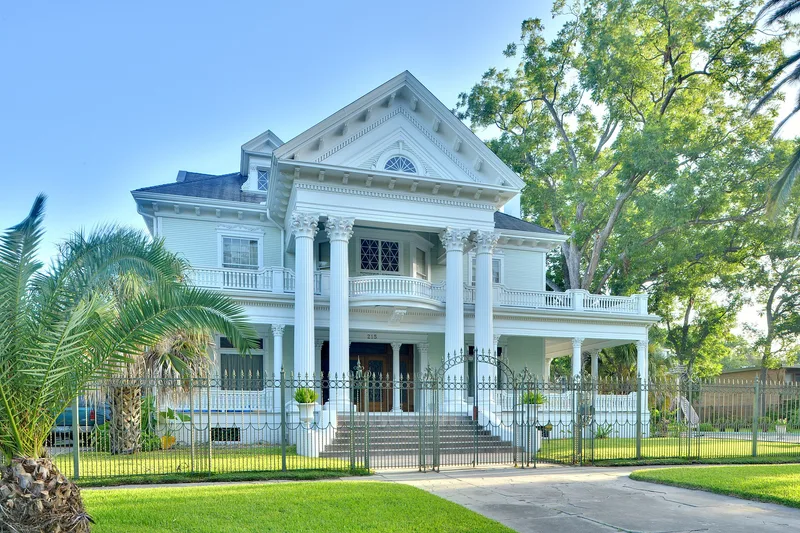

Why it's listed
Built in 1907 on two lots at 215 Westmoreland Avenue in Houston, this large wood-frame house shows the Colonial Revival style at its most elaborate. A two-story portico with four colossal fluted Corinthian columns and a prominent pediment crowns the south front, set over balustraded porches on both floors that wrap around the east side. Inside are a columned entrance hall, a curving staircase, art glass windows, pocket doors and 14-foot ceilings on the first floor. A two-story carriage house echoes the main house. H.C. Cooke & Co. designed it and Albert Baring built it. The nomination ranks it as the best surviving example of a house type once common in Houston, where more than 50 such houses were built between 1903 and 1914 and fewer than 10 remain. It also sits in Westmoreland, the city's first planned private-place subdivision, laid out in 1902. It has had few alterations since completion.
Significance in brief: The nomination calls it the most intact example of an elaborate Colonial Revival house still occupied as a single-family residence in Houston. It is also the best surviving work of the architectural firm H.C. Cooke & Co. It stands in Westmoreland, Houston's first planned "private place" subdivision (1902), and meets Criterion C for architecture and its planned setting.
Machine-generated summary. This summary was generated by a language model from the official nomination document and has not been reviewed line by line by an editor. It may contain errors. Check the source document before relying on any detail. Source: nomination document (PDF) · National Archives catalog entry. NRHP reference 90001293, listed August 23, 1990. Summary generated October 2026 (model claude-sonnet-5-5, prompt v1.0-2026-10-29, confidence high).
Key facts
| Address | 215 Westmoreland Ave., Houston |
|---|---|
| County | Harris County |
| Listed | August 23, 1990 |
| Reference number | 90001293 |
| Resource type | Building |
| Period of significance | 1907 |
| Architect / builder | H.C. Cooke & Co., Architects; Albert Baring, builder |
| Architectural style | Classical Revival (described in the text as Colonial Revival) |
| Criteria |
|
| Areas of significance | Architecture |
| Level of significance | Local |
| Status (as stated in the nomination) | Still occupied as a single-family residence and undergoing careful rehabilitation; the carriage house is being converted to a garage. |
| Acreage | 0.9 |
| Within district | Westmoreland Historic District |
| Coordinates | 29.74097, -95.38458 (NPS GIS) |
What listing means for this property
National Register listing is honorary for a privately owned home: it does not by itself restrict what an owner may do with their own money, and it does not require public access. Restrictions come from local landmark or historic-district ordinances, which are separate (how they differ).
Owner-occupied houses are not eligible for the 20% federal rehabilitation tax credit, which applies to income-producing buildings, but many states offer credits for homeowners. Listing also opens the door to preservation easements and to buying a plaque. Start with what listing means for homeowners, renovating a listed house and selling one.
General information, not legal or tax advice. Rules change; confirm with your State Historic Preservation Office or a qualified adviser.
Sources and further reading
- National Park Service, National Register of Historic Places database (snapshot May 2026), reference 90001293.
- Nomination form (PDF, National Archives) — catalog entry
- Wikidata Q110001091
- This listing as JSON
Last updated October 2026. Found an error? See the editorial policy for how to report it.