Heyne, Fred J., House

Why it's listed
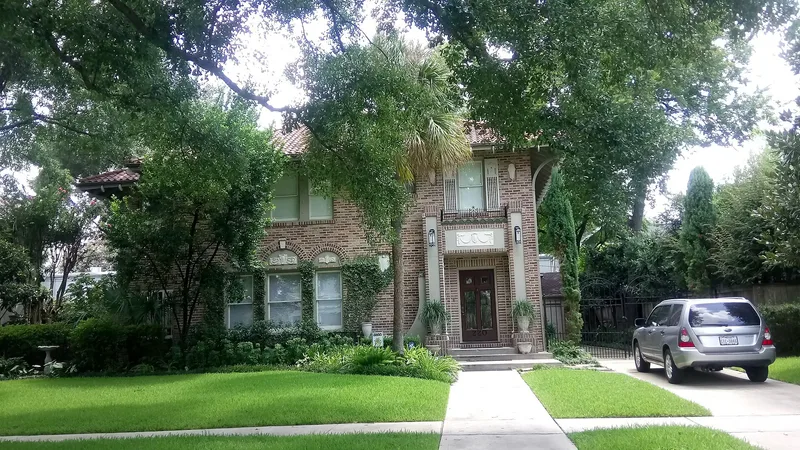
Built in 1924 at 220 Westmoreland Avenue in Houston, this two-story brick-veneered house follows the Italian Renaissance Revival style. It has a low-pitched hipped roof of ceramic tile, wide eaves with rounded rafter tails, stucco panels, and cast concrete ornament around the arched front windows and entry. Inside, an unusual staircase with plaster flower boxes and a detailed plaster fireplace stand out. Houston architect C.B. Schoeppl designed it for banker Fred J. Heyne, who bought the lot in 1919 and lived there until 1951. A garage with living quarters above also contributes to the property. The house is the only Italian Renaissance Revival residence in the Westmoreland Addition, a subdivision patterned after St. Louis private places. Its rare style, careful detailing and its link to Schoeppl, a leading Houston architect trained in Paris and London, led to its recognition for architecture at the local level. It has been sensitively restored and retains a high degree of integrity.
Significance in brief: The house is an excellent example of Italian Renaissance Revival architecture and a significant example of the work of Houston architect C.B. Schoeppl. It is the only house of this style in the Westmoreland Addition, which makes it a prominent neighborhood element. Its rare style, quality design and architectural detail support its eligibility at the local level under Criterion C.
Machine-generated summary. This summary was generated by a language model from the official nomination document and has not been reviewed line by line by an editor. It may contain errors. Check the source document before relying on any detail. Source: nomination document (PDF) · National Archives catalog entry. NRHP reference 94000266, listed March 25, 1994. Summary generated October 2026 (model claude-sonnet-5-5, prompt v1.0-2026-10-29, confidence high).
Key facts
| Address | 220 Westmoreland Ave., Houston |
|---|---|
| County | Harris County |
| Listed | March 25, 1994 |
| Reference number | 94000266 |
| Resource type | Building |
| Period of significance | 1924 |
| Architect / builder | Schoepll, C.B. |
| Architectural style | Late 19th and 20th Century Revivals: Italian Renaissance Revival |
| Criteria |
|
| Areas of significance | Architecture |
| Level of significance | Local |
| Status (as stated in the nomination) | Described as in excellent condition, largely restored and well maintained; still used as a single-family dwelling, with the upstairs garage quarters occupied. |
| Acreage | 0.9 |
| Within district | Westmoreland Historic District |
| Coordinates | 29.74042, -95.38477 (NPS GIS) |
What listing means for this property
National Register listing is honorary for a privately owned home: it does not by itself restrict what an owner may do with their own money, and it does not require public access. Restrictions come from local landmark or historic-district ordinances, which are separate (how they differ).
Owner-occupied houses are not eligible for the 20% federal rehabilitation tax credit, which applies to income-producing buildings, but many states offer credits for homeowners. Listing also opens the door to preservation easements and to buying a plaque. Start with what listing means for homeowners, renovating a listed house and selling one.
General information, not legal or tax advice. Rules change; confirm with your State Historic Preservation Office or a qualified adviser.
Sources and further reading
- National Park Service, National Register of Historic Places database (snapshot May 2026), reference 94000266.
- Nomination form (PDF, National Archives) — catalog entry
- Wikidata Q110001104
- This listing as JSON
Last updated October 2026. Found an error? See the editorial policy for how to report it.