Benjamin Apartments
Also known as: Home Hospital; Physicians and Surgeons Hospital

Why it's listed
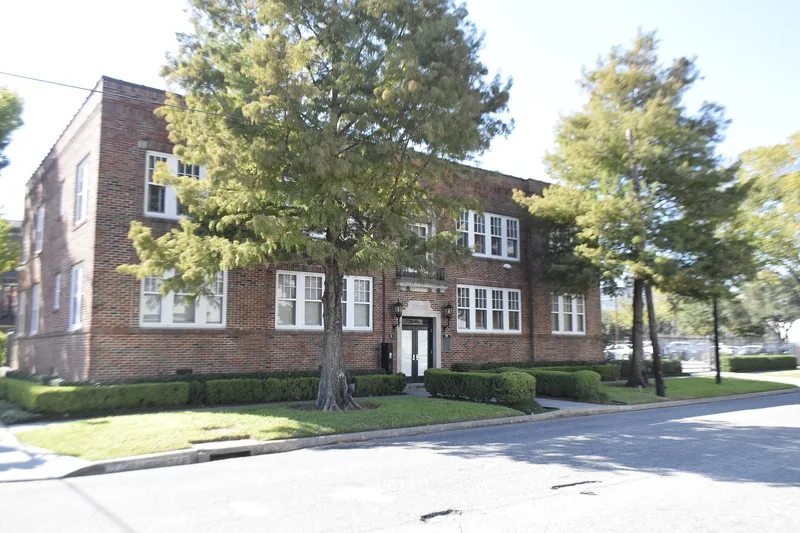
Built in 1923-1924 at 1218 Webster Street in Houston's Midtown, this two-story brick quadruplex was designed by architect Alfred C. Finn for Benjamin Cohen, a Houston businessman who founded The Smart Shop and the Columbia Dry Goods Company. The building has a modified C-plan, a flat roof with parapet, Acme brick walls, and cast stone ornament around the entry and a balconet above. Its restrained look is related to Italian Renaissance Revival design. Each of the four original units held two bedrooms, a sunroom and a sleeping porch. In the 1940s and 1960s it served as a small private hospital. After years of neglect, it was rehabilitated in 2001, with most windows replaced and the interior reorganized for office use. It was listed for its architecture, as one of the best surviving examples of early 20th-century apartment buildings in a neighborhood where many have been lost or altered.
Significance in brief: It is nominated under Criterion C for architecture at the local level. It is described as one of the best remaining examples of an early 20th-century apartment building in Houston's Midtown, and it reflects the work of Alfred C. Finn. Many comparable buildings in the area have been altered, demolished or neglected.
Machine-generated summary. This summary was generated by a language model from the official nomination document and has not been reviewed line by line by an editor. It may contain errors. Check the source document before relying on any detail. Source: nomination document (PDF) · National Archives catalog entry. NRHP reference 02001063, listed September 26, 2002. Summary generated October 2026 (model claude-sonnet-5-5, prompt v1.0-2026-10-29, confidence high).
Key facts
| Address | 1218 Webster St., Houston |
|---|---|
| County | Harris County |
| Listed | September 26, 2002 |
| Reference number | 02001063 |
| Resource type | Building |
| Period of significance | 1924 |
| Architect / builder | Alfred C. Finn = architect, Louis C. Perry = builder |
| Architectural style | Late 19th and 20th Century Revivals: Italian Renaissance |
| Criteria |
|
| Areas of significance | Architecture |
| Level of significance | Local |
| Status (as stated in the nomination) | Rehabilitated in 2001 using the investment tax credit program; now used as an office building. |
| Acreage | 0.9 |
| Coordinates | 29.74651, -95.37003 (NPS GIS) |
What listing means for this property
National Register listing is honorary: it recognises significance and does not restrict what a private owner may do without federal money or permits. It unlocks the 20% federal rehabilitation tax credit for income-producing buildings, state credits in many states, and Section 106 review when federal agencies are involved. See what listing means in practice.
General information, not legal or tax advice. Rules change; confirm with your State Historic Preservation Office or a qualified adviser.
Sources and further reading
- National Park Service, National Register of Historic Places database (snapshot May 2026), reference 02001063.
- Nomination form (PDF, National Archives) — catalog entry
- Wikipedia article (used for cross-checking only; text not reproduced here)
- Wikidata Q60751453
- This listing as JSON
Last updated October 2026. Found an error? See the editorial policy for how to report it.