Sheridan Apartments

Why it's listed
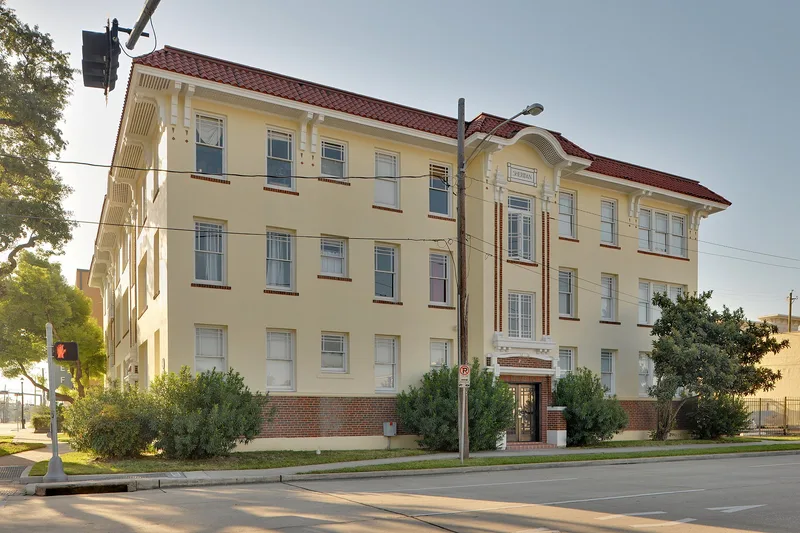
Built in 1922 at the corner of McGowen and Milam streets in Houston, the Sheridan is a three-story, L-shaped apartment building of masonry covered in peach-colored stucco. A sloped parapet of red terra-cotta barrel tiles rests on large stylized brackets, and three entry bays rise with strong vertical emphasis. Red brick forms a deep base, and the white-framed wooden windows have distinctive pane patterns. Inside are 15 apartments in three floor plans, with pine floors, tiled baths, deep moldings and glass-paneled kitchen cabinets. The building was started in 1922 and nearly full by mid-1923. It was built as an investment by Robert C. Duff, a lawyer, railroad dealer and bank organizer whose house stood across the street. Apartment buildings were a new type in early twentieth-century Houston, and many were later demolished. The Sheridan matters because it has had no significant alterations since construction and is the only Duff property still standing on its original site.
Significance in brief: The nomination argues the Sheridan represents an important period in the development of Houston's inner residential neighborhoods, when multiple-unit apartment buildings became fashionable. Few such buildings survive intact, and the Sheridan has had no significant alterations since it was built. It was also built as an investment by Robert C. Duff, a prominent attorney and railroad and banking figure, and is the only Duff-owned building still standing on its original site.
Machine-generated summary. This summary was generated by a language model from the official nomination document and has not been reviewed line by line by an editor. It may contain errors. Check the source document before relying on any detail. Source: nomination document (PDF) · National Archives catalog entry. NRHP reference 84001825, listed August 2, 1984. Summary generated October 2026 (model claude-sonnet-5-5, prompt v1.0-2026-10-29, confidence high).
Key facts
| Address | 802-804 McGowen St., Houston |
|---|---|
| County | Harris County |
| Listed | August 2, 1984 |
| Reference number | 84001825 |
| Resource type | Building |
| Period of significance | 1900- (specific date 1922) |
| Architect / builder | Unknown (built and owned by Robert C. Duff) |
| Architectural style | Progressive treatment of classical elements with some Italianate references |
| Areas of significance | Architecture |
| Level of significance | Local |
| Status (as stated in the nomination) | Described as in good condition, unaltered and occupied; the owners plan a restoration with replacement of missing fixtures, painting, floor sanding and stepped-up maintenance. |
| Acreage | 0.9 |
| Coordinates | 29.74618, -95.37581 (NPS GIS) |
What listing means for this property
National Register listing is honorary: it recognises significance and does not restrict what a private owner may do without federal money or permits. It unlocks the 20% federal rehabilitation tax credit for income-producing buildings, state credits in many states, and Section 106 review when federal agencies are involved. See what listing means in practice.
General information, not legal or tax advice. Rules change; confirm with your State Historic Preservation Office or a qualified adviser.
Sources and further reading
- National Park Service, National Register of Historic Places database (snapshot May 2026), reference 84001825.
- Nomination form (PDF, National Archives) — catalog entry
- Wikipedia article (used for cross-checking only; text not reproduced here)
- Wikidata Q110002211
- This listing as JSON
Last updated October 2026. Found an error? See the editorial policy for how to report it.