First Evangelical Church
Also known as: First Evangelical Lutheran Church

Why it's listed
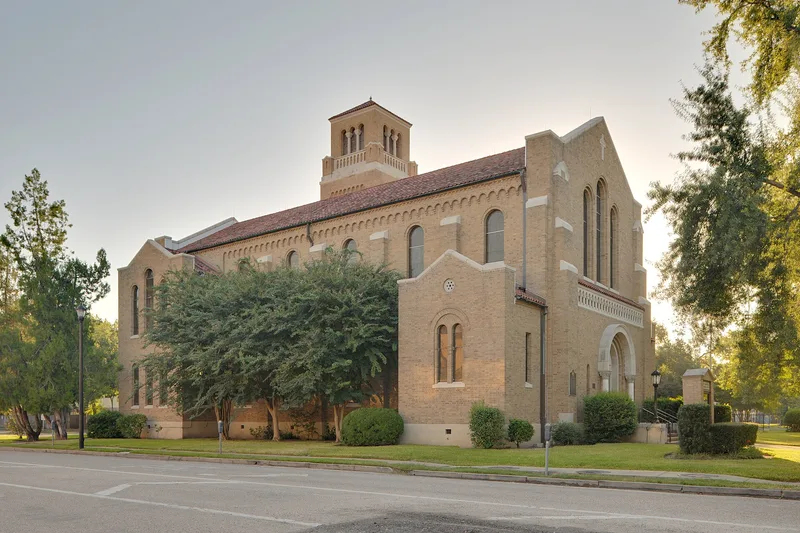
This church campus at 1311 Holman Street in Houston was built in 1927 for a congregation founded in 1851 by German immigrants. It is the third home the congregation has built. Architect Joseph W. Northrop, Jr., who first came to Houston to oversee construction of the original Rice Institute buildings, designed a sanctuary, 100-foot campanile, cloistered walkway, education building, rectory and garage. Each is faced in buff brick, roofed with red terra cotta tile and modeled on Italian churches of the Lombard region. Inside, the nave rises 48 feet to an open timber truss roof and seats about 700. A pipe organ and bell from earlier churches were moved to the new site. Apart from a 1949 addition to the education building and a later gazebo, the complex remains largely as built. It was listed for its architecture, as a well-designed local example of Italian Renaissance style and the work of a notable Houston architect.
Significance in brief: The complex is argued to be a well-designed local example of Italian Renaissance (North Italian or Lombard Romanesque) architecture, listed under Criterion C in the area of Architecture at the local level. It is the work of Northrop, who came to Houston to oversee construction of Rice Institute's buildings. The congregation, founded in 1851 by German immigrants, also adds historical context.
Machine-generated summary. This summary was generated by a language model from the official nomination document and has not been reviewed line by line by an editor. It may contain errors. Check the source document before relying on any detail. Source: nomination document (PDF) · National Archives catalog entry. NRHP reference 06001066, listed November 21, 2006. Summary generated October 2026 (model claude-sonnet-5-5, prompt v1.0-2026-10-29, confidence high).
Key facts
| Address | 1311 Holman St., Houston |
|---|---|
| County | Harris County |
| Listed | November 21, 2006 |
| Reference number | 06001066 |
| Resource type | Building |
| Period of significance | 1927 |
| Architect / builder | Joseph W. Northrop, Jr., architect; James West, general contractor. |
| Architectural style | Late 19th and 20th Century Revivals/Italian Renaissance |
| Criteria |
|
| Areas of significance | Architecture |
| Level of significance | Local |
| Status (as stated in the nomination) | Still in use as a religious facility and church-related residence; only minor changes since 1927, including a 1949 addition to the education building. |
| Acreage | 1.2 |
| Coordinates | 29.74041, -95.37578 (NPS GIS) |
What listing means for this property
Religious properties are listed for their architectural or historical significance, not their religious use. Listing is honorary and does not restrict the congregation's use of the building. The federal rehabilitation credit is generally unavailable unless part of the building is income-producing; some state programmes and preservation grants do cover religious buildings. Federal funding or permits trigger Section 106 review.
General information, not legal or tax advice. Rules change; confirm with your State Historic Preservation Office or a qualified adviser.
Sources and further reading
- National Park Service, National Register of Historic Places database (snapshot May 2026), reference 06001066.
- Nomination form (PDF, National Archives) — catalog entry
- Wikipedia article (used for cross-checking only; text not reproduced here)
- Wikidata Q5452974
- This listing as JSON
Last updated October 2026. Found an error? See the editorial policy for how to report it.