Isabella Court

Why it's listed
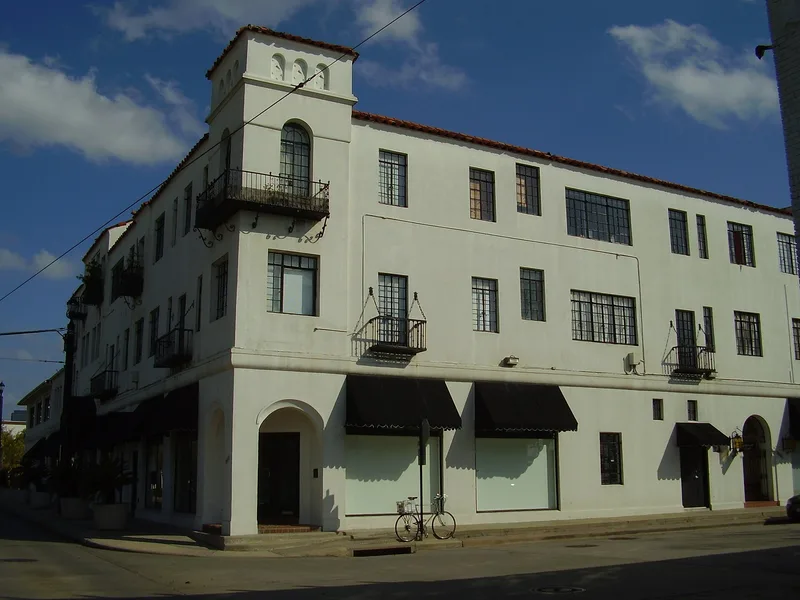
Isabella Court is a three-story apartment and shop building on South Main Street in Houston's Midtown, completed in May 1929. William D. Bordeaux designed it for businessman Pierre L. Michael. White stucco walls, a red pantile roof, wrought iron balconies and a tall corner tower give it a Spanish Colonial Revival character. Sixteen one-bedroom apartments open onto a central courtyard with arcades, a small pool and a niche of receding arches, while the ground floor held retail and office tenants. Few exterior changes have occurred beyond added skylights and replaced canvas awnings, and many original interior fixtures remain. The building was listed for its architecture. It is described as an excellent and rare surviving Houston example of a multi-use building in this style, and it recalls the South Main corridor, where merchants adopted Spanish-inspired design in the late 1920s to link downtown with the growing southern districts. Restoration work was under way at the time of listing.
Significance in brief: The nomination argues the building is an excellent and rare surviving Houston example of a multi-use Spanish Colonial Revival building, meeting Criterion C in architecture at a local level. It also recalls the South Main corridor that once linked downtown Houston to the cultural area near Hermann Park and Rice University. It is a work of architect William D. Bordeaux, commissioned by businessman Pierre L. Michael.
Machine-generated summary. This summary was generated by a language model from the official nomination document and has not been reviewed line by line by an editor. It may contain errors. Check the source document before relying on any detail. Source: nomination document (PDF) · National Archives catalog entry. NRHP reference 94000628, listed June 24, 1994. Summary generated October 2026 (model claude-sonnet-5-5, prompt v1.0-2026-10-29, confidence high).
Key facts
| Address | 3909--3917 S. Main St., Houston |
|---|---|
| County | Harris County |
| Listed | June 24, 1994 |
| Reference number | 94000628 |
| Resource type | Building |
| Period of significance | 1929 |
| Architect / builder | Bordeaux, William D. |
| Architectural style | Late 19th and 20th Century Revivals: Spanish Colonial Revival |
| Criteria |
|
| Areas of significance | Architecture |
| Level of significance | Local |
| Status (as stated in the nomination) | Building in good condition and continuously inhabited; exterior and apartment interiors are being restored as units become vacant, and ground-floor retail space is being restored for rental. |
| Acreage | 0.9 |
| Coordinates | 29.73653, -95.38075 (NPS GIS) |
What listing means for this property
National Register listing is honorary: it recognises significance and does not restrict what a private owner may do without federal money or permits. It unlocks the 20% federal rehabilitation tax credit for income-producing buildings, state credits in many states, and Section 106 review when federal agencies are involved. See what listing means in practice.
General information, not legal or tax advice. Rules change; confirm with your State Historic Preservation Office or a qualified adviser.
Sources and further reading
- National Park Service, National Register of Historic Places database (snapshot May 2026), reference 94000628.
- Nomination form (PDF, National Archives) — catalog entry
- Wikipedia article (used for cross-checking only; text not reproduced here)
- Wikidata Q6077961
- This listing as JSON
Last updated October 2026. Found an error? See the editorial policy for how to report it.