Autry, James L., House

Why it's listed
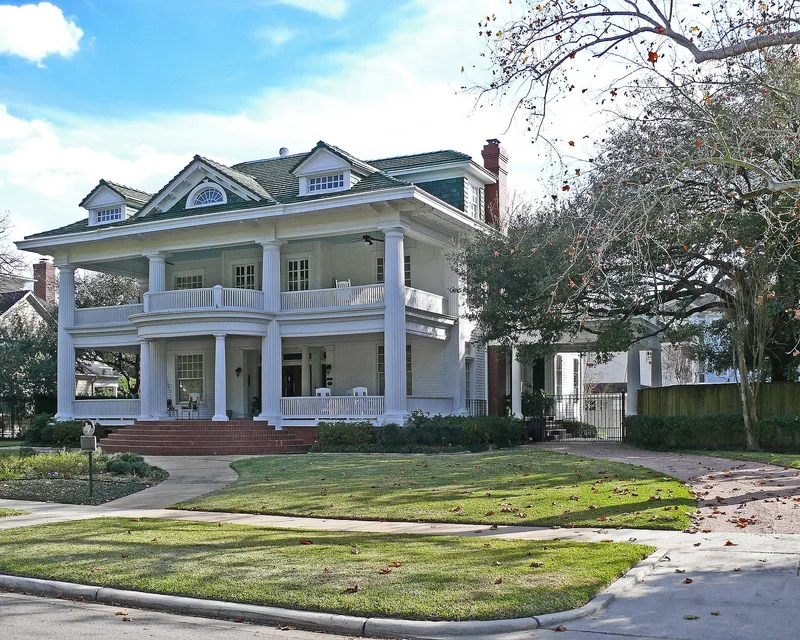
Built in 1912 on Courtlandt Place in Houston, the James L. Autry House is a two-and-a-half story, wood frame Neo-Classical Revival residence. A double balustraded gallery with four two-story fluted Doric columns dominates the symmetrical front, and a semi-circular Doric entrance porch projects from the center. Inside, the entry hall features oak wainscoting, arched oak ceiling beams, brass sconces and an oak staircase lit by a leaded and beveled glass window. The grounds hold a garage with chauffeur quarters and an apartment, plus a greenhouse and tennis courts. Sanguinet & Staats designed the house, with Alfred Finn as associate. Courtlandt Place was established in 1906 as an exclusive neighborhood and is protected by restrictive covenants. James L. Autry, a lawyer who followed oil entrepreneur J. S. Cullinan from Corsicana to Beaumont and then Houston, became general counsel and a director of the Texas Company. His house reflects that professional and financial success. His family sold it in 1938.
Significance in brief: The house is presented as an excellent example of Neo-Classical Revival architecture, designed by Sanguinet & Staats with Alfred Finn as associate, and typical of the quality along Courtlandt Place, an early and exclusive Houston subdivision. It is also tied to James L. Autry, an important figure in the early Texas oil industry and a general counsel and director of the Texas Company (Texaco).
Machine-generated summary. This summary was generated by a language model from the official nomination document and has not been reviewed line by line by an editor. It may contain errors. Check the source document before relying on any detail. Source: nomination document (PDF) · National Archives catalog entry. NRHP reference 79002953, listed June 14, 1979. Summary generated October 2026 (model claude-sonnet-5-5, prompt v1.0-2026-10-29, confidence high).
Key facts
| Address | 5 Courtlandt Pl., Houston |
|---|---|
| County | Harris County |
| Listed | June 14, 1979 |
| Reference number | 79002953 |
| Resource type | Building |
| Period of significance | 1900- |
| Architect / builder | Sanguinet & Staats with Alfred Finn as associate |
| Architectural style | Neo-Classical Revival |
| Areas of significance | Industry, Architecture |
| Level of significance | Local |
| Status (as stated in the nomination) | Described as a private residence in good standing, with a garage, greenhouse and tennis courts on the grounds; the form lists it as occupied private property. |
| Acreage | 0.9 |
| Within district | Westmoreland Historic District |
| Coordinates | 29.74290, -95.38245 (NPS GIS) |
What listing means for this property
National Register listing is honorary for a privately owned home: it does not by itself restrict what an owner may do with their own money, and it does not require public access. Restrictions come from local landmark or historic-district ordinances, which are separate (how they differ).
Owner-occupied houses are not eligible for the 20% federal rehabilitation tax credit, which applies to income-producing buildings, but many states offer credits for homeowners. Listing also opens the door to preservation easements and to buying a plaque. Start with what listing means for homeowners, renovating a listed house and selling one.
General information, not legal or tax advice. Rules change; confirm with your State Historic Preservation Office or a qualified adviser.
Sources and further reading
- National Park Service, National Register of Historic Places database (snapshot May 2026), reference 79002953.
- Nomination form (PDF, National Archives) — catalog entry
- Wikipedia article (used for cross-checking only; text not reproduced here)
- Wikidata Q48976828
- This listing as JSON
Last updated October 2026. Found an error? See the editorial policy for how to report it.