Miller, Ezekial and Mary Jane, House

Why it's listed
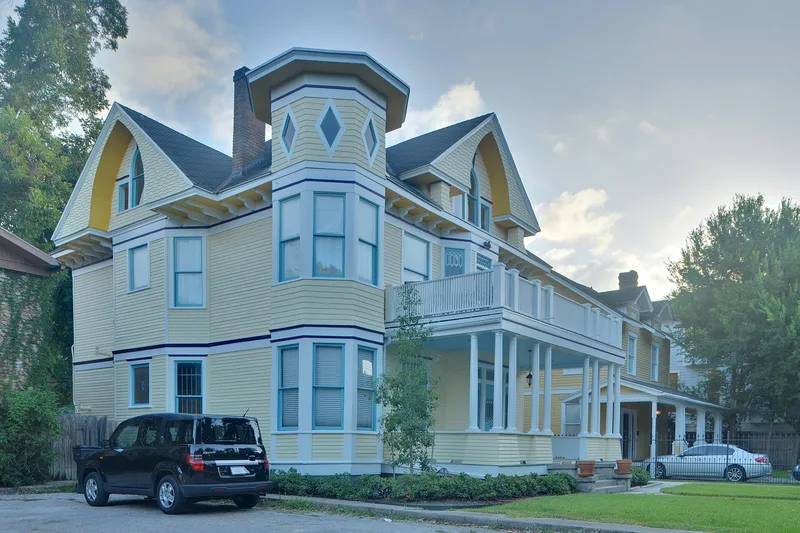
Built in 1905 at 304 Hawthorne Street in Houston, this two-story frame house was erected for Ezekial and Mary Jane Miller. Ezekial Miller, born in Ireland, had worked as a rice farmer and timberland owner in Louisiana before moving to Houston around 1900 and starting a coal and wood business. The Millers bought the Hawthorne lot in 1905 to have more room and to be closer to their church, at a time when no other houses stood in the Westmoreland area. The design combines Queen Anne and Colonial Revival features: a semi-octagonal three-story tower with an observation deck, large Palladian-style dormers, a porte-cochere, and a front porch with Tuscan columns. Inside, a columnar screen separates the entry hall from the stair hall, and two staircases meet at a landing bay. It was among the first Houston houses built with a complete bathroom. Two of the Millers' five children lived there as adults, and the house has been carefully renovated.
Significance in brief: The nomination argues the house is an intact, well-detailed early 20th-century residence tied to a prominent merchant and civic leader and his family. It blends Queen Anne and Colonial Revival styles, with a corner tower and an unusual double-staircase plan. It was also one of the first Houston houses to include a complete bathroom in its original design.
Machine-generated summary. This summary was generated by a language model from the official nomination document and has not been reviewed line by line by an editor. It may contain errors. Check the source document before relying on any detail. Source: nomination document (PDF) · National Archives catalog entry. NRHP reference 83003788, listed October 6, 1983. Summary generated October 2026 (model claude-sonnet-5-5, prompt v1.0-2026-10-29, confidence high).
Key facts
| Address | 304 Hawthorne St., Houston |
|---|---|
| County | Harris County |
| Listed | October 6, 1983 |
| Reference number | 83003788 |
| Resource type | Building |
| Period of significance | 1900- |
| Architectural style | Queen Anne and Colonial Revival |
| Areas of significance | Architecture |
| Level of significance | Local |
| Status (as stated in the nomination) | Occupied as a private residence at the time of nomination; the form says it was carefully renovated after being left vacant from 1970 until purchase in 1980. |
| Acreage | 0.4 |
| Within district | Courtlandt Place Historic District |
| Coordinates | 29.74360, -95.38402 (NPS GIS) |
What listing means for this property
National Register listing is honorary for a privately owned home: it does not by itself restrict what an owner may do with their own money, and it does not require public access. Restrictions come from local landmark or historic-district ordinances, which are separate (how they differ).
Owner-occupied houses are not eligible for the 20% federal rehabilitation tax credit, which applies to income-producing buildings, but many states offer credits for homeowners. Listing also opens the door to preservation easements and to buying a plaque. Start with what listing means for homeowners, renovating a listed house and selling one.
General information, not legal or tax advice. Rules change; confirm with your State Historic Preservation Office or a qualified adviser.
Sources and further reading
- National Park Service, National Register of Historic Places database (snapshot May 2026), reference 83003788.
- Nomination form (PDF, National Archives) — catalog entry
- Wikidata Q110002199
- This listing as JSON
Last updated October 2026. Found an error? See the editorial policy for how to report it.