City National Bank

Why it's listed
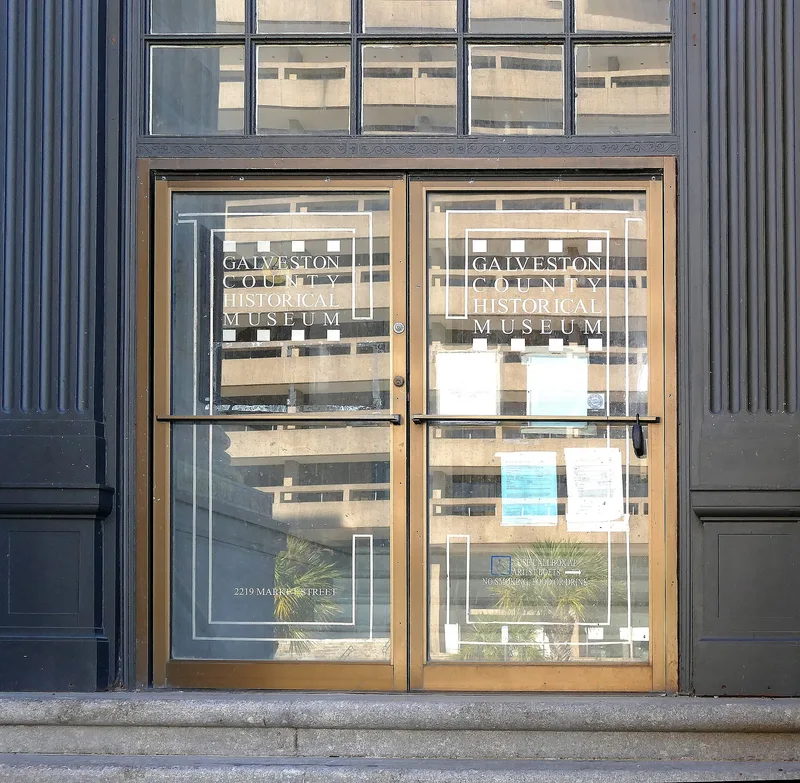
Built for City National Bank at 2219 Avenue D in downtown Galveston, this rectangular commercial building is faced in dressed stone. A pedimented portico with Corinthian columns shelters an elaborate entrance reached by a central stair, with a doorway framed by a full entablature, bronze urns between the columns, and the bank's name carved on the frieze. The bank was founded by W.L. Moody, Jr., a major Galveston business figure, in December 1907, and absorbed the assets of Galveston National Bank in 1911. A public reception marked the opening of the $200,000 structure on August 12, 1920. Chicago firm Weary and Eiford designed it, and M.C. Bowden served as contractor. Its Neo-Classical exterior is uncommon in Galveston, and the interior lobby, with a barrel-shaped ceiling, remains as intact as the exterior. The bank became Moody National Bank in 1953 and moved to a new building in the early 1960s. Moody's daughter then gave the building to Galveston County, which uses it as a museum.
Significance in brief: The building was constructed specifically for City National Bank, founded by prominent Galveston businessman W.L. Moody, Jr. Its Neo-Classical design is uncommon in Galveston, and the form calls it one of the most sophisticated structures downtown. The interior, with its barrel-shaped lobby ceiling, is described as intact as the exterior.
Machine-generated summary. This summary was generated by a language model from the official nomination document and has not been reviewed line by line by an editor. It may contain errors. Check the source document before relying on any detail. Source: nomination document (PDF) · National Archives catalog entry. NRHP reference 84001680, listed August 14, 1984. Summary generated October 2026 (model claude-sonnet-5-5, prompt v1.0-2026-10-29, confidence medium).
Key facts
| Address | 2219 Ave. D, Galveston |
|---|---|
| County | Galveston County |
| Listed | August 14, 1984 |
| Reference number | 84001680 |
| Resource type | Building |
| Architect / builder | Weary and Eiford Co., Chicago (architect/builder); contractor M.C. Bowden |
| Architectural style | Neo-Classical Revival |
| Areas of significance | Commerce, Architecture |
| Level of significance | Local |
| Status (as stated in the nomination) | Present use is a county museum; condition is described as good. |
| Acreage | 0.9 |
| Within district | Strand Historic District, The |
| Coordinates | 29.30529, -94.79340 (NPS GIS) |
What listing means for this property
For an income-producing building, listing (individually or as a contributing building in a district) is the gateway to the 20% federal rehabilitation tax credit on qualified rehabilitation costs, often stackable with state credits. Work claiming the credit must follow the Secretary of the Interior's Standards and be approved in advance.
Listing does not restrict a private owner acting without federal money or permits; where federal funding or licensing is involved, Section 106 review applies.
General information, not legal or tax advice. Rules change; confirm with your State Historic Preservation Office or a qualified adviser.
Sources and further reading
- National Park Service, National Register of Historic Places database (snapshot May 2026), reference 84001680.
- Nomination form (PDF, National Archives) — catalog entry
- Wikipedia article (used for cross-checking only; text not reproduced here)
- Wikidata Q5123316
- This listing as JSON
Last updated October 2026. Found an error? See the editorial policy for how to report it.