U.S. National Bank

Why it's listed
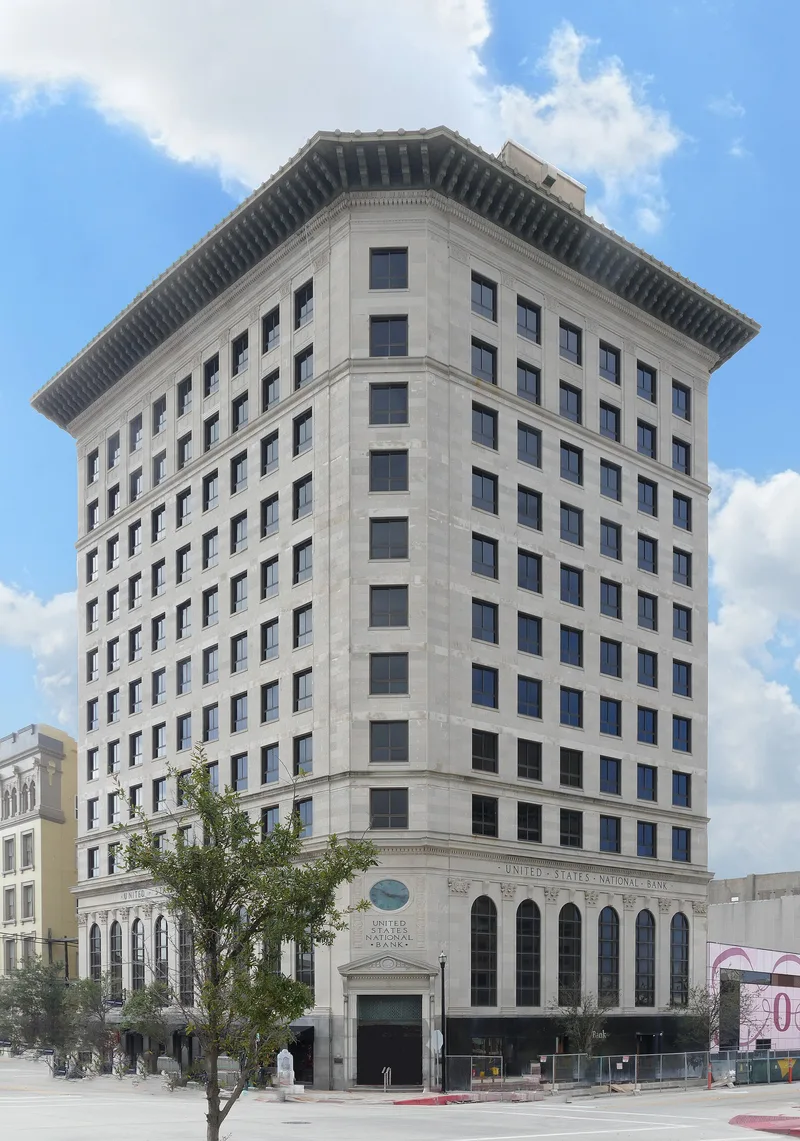
Rising eleven stories at a major downtown corner in Galveston, this granite-faced building was constructed in 1923-25 to house the U.S. National Bank and offices. New York architect Alfred C. Blossom, trained in London and also the designer of the Magnolia Building in Dallas, worked with Fort Worth architects Sanguinet, Staats & Hedrick, and Westlake Construction built it. Its steel and reinforced concrete frame carries a rectangular plan with an angled corner entrance, a flat roof with wide eaves and a molded cornice. Ground-floor shops have display windows, while the second story has tall arched windows between pilasters with Corinthian capitals. The bank entrance has a pediment, and the lobby and main room keep many original details. The bank traces its roots to the 1874 Island City Savings Bank. The building was called Galveston's third modern skyscraper office building and its most important private construction of the 1920s, and it remains a bank today in good condition.
Significance in brief: The nomination presents the building as a major financial and architectural landmark in Galveston. It was described as the city's third modern skyscraper office building and the most important private building constructed in the 1920s. It also houses a bank whose history goes back to 1874.
Machine-generated summary. This summary was generated by a language model from the official nomination document and has not been reviewed line by line by an editor. It may contain errors. Check the source document before relying on any detail. Source: nomination document (PDF) · National Archives catalog entry. NRHP reference 84001739, listed August 14, 1984. Summary generated October 2026 (model claude-sonnet-5-5, prompt v1.0-2026-10-29, confidence medium).
Key facts
| Address | 2201 Ave. D, Galveston |
|---|---|
| County | Galveston County |
| Listed | August 14, 1984 |
| Reference number | 84001739 |
| Resource type | Building |
| Architect / builder | Alfred C. Blossom, New York; associated architects Sanguinet, Staats & Hedrick of Fort Worth; contractor Westlake Construction Co., Ft. Worth and St. Louis |
| Architectural style | Commercial; described at the time as "Italian Renaissance" |
| Areas of significance | Commerce, Architecture |
| Level of significance | Local |
| Status (as stated in the nomination) | Condition listed as good; present use is the same as original use, bank and offices. |
| Acreage | 0.9 |
| Within district | Strand Historic District, The |
| Coordinates | 29.30547, -94.79298 (NPS GIS) |
What listing means for this property
For an income-producing building, listing (individually or as a contributing building in a district) is the gateway to the 20% federal rehabilitation tax credit on qualified rehabilitation costs, often stackable with state credits. Work claiming the credit must follow the Secretary of the Interior's Standards and be approved in advance.
Listing does not restrict a private owner acting without federal money or permits; where federal funding or licensing is involved, Section 106 review applies.
General information, not legal or tax advice. Rules change; confirm with your State Historic Preservation Office or a qualified adviser.
Sources and further reading
- National Park Service, National Register of Historic Places database (snapshot May 2026), reference 84001739.
- Nomination form (PDF, National Archives) — catalog entry
- Wikidata Q110002030
- This listing as JSON
Last updated October 2026. Found an error? See the editorial policy for how to report it.